Skip main navigation
Off market
  • $795,700

    10218 Millport Dr, Tampa, FL 33626

    4beds
    2,643sqft
    SingleFamily
    Built in 1997
    10,716 Square Feet Lot
    $795,700 Zestimate®
    $301/sqft
    $5,074 Estimated rent

    Home value

    $795,700

    $748,000 - $851,000

    $5,074/mo

    Zestimate® history
    Loading
    Loading...

    Owner options

    List your home for rent

    $5,074/mo

    Rent Zestimate®

    Find your next renter with Zillow Rental Manager. Plus, with online applications, you can quickly screen prospective tenants – for free.

    Learn more

    $5,074/mo

    Rent Zestimate®

    Refinance and save

    $5,527/mo

    Est. payment

    Refinancing to a lower rate could help reduce your monthly payments and save thousands over the life of the loan.

    See today's rates

    $5,527/mo

    Est. payment

    Explore your selling options

    Work with a Zillow partner agent

    Leverage their expertise and Zillow's premium Showcase listings to get your home seen by more buyers.

    Get started

    List with your own agent

    Get your home in front of millions of buyers by listing it on Zillow.

    Learn how to do it

    Sell it yourself

    Take full control of how buyers see your home on Zillow by listing For Sale by Owner (FSBO).

    List your home

    What's special

    AMAZING VALUE IN THE FORDS OF WESTCHASE! This spacious "Marquis" floorplan offers 4 bedrooms, 3 baths, separate dining room and formal living rooms, 3 CAR GARAGE, POOL and COVERED LANAI on a LARGE, PIE-SHAPED LOT with plenty of backyard space! The original owners have taken meticulous care and made several updates: NEW ROOF (2015), HARDWOOD FLOORS (no carpet!), NEWER 19-SEER TRANE AC, CROWN MOULDING, PLANTATION SHUTTERS, NEW PATIO DOORS (no sliders!) and more. Perfect floorplan for entertaining with a spacious WHITE KITCHEN open to the family room. The kitchen features white cabinets, breakfast bar with wainscoting, built-in desk, separate pantry, eat-in breakfast nook and plenty of counter space and storage. Retreat to your extra-large master suite (14'x18') with a sitting area (11'x9'), oversized master bath with two sinks and large vanities, garden tub, separate shower and a huge his/hers master closet. Outdoors, the home offers a screened lanai with a swimming pool, covered area with a ceiling fan and a large yard that is fenced at the back. You can enjoy the lifestyle WESTCHASE offers, including golf, A-rated schools, restaurants, shops, playgrounds, parks, tennis courts, and 2 community pools. CDD fees are already included in taxes.

    This property is not currently displayed as for sale or rent on Zillow. This may be different from what's on other websites or public sources.
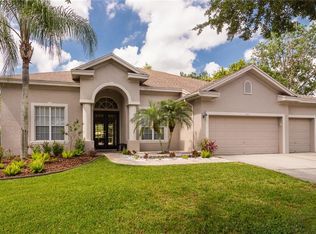
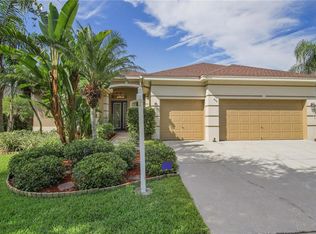
    Facts & features

    Interior

    Bedrooms & bathrooms
    • Bedrooms: 4
    • Bathrooms: 3
    • Full bathrooms: 3
    Heating
    • central
    Cooling
    • Central
    Appliances
    • Included: Dishwasher, Microwave, Refrigerator
    Features
    • Flooring: Tile
    Interior area
    • Total interior livable area: 2,643 sqft

    Property

    Parking
    • Total spaces: 3
    • Parking features: Garage
    Features
    • Exterior features: Stucco, block
    Lot
    • Size: 10,716 Square Feet
    Details
    • Parcel number: 17281605K000003000110U

    Construction

    Type & style
    • Home type: SingleFamily
    • Architectural style: Contemporary
    Materials
    • masonry
    • Roof: Composition
    Condition
    • Year built: 1997

    Community & HOA

    HOA
    • Has HOA: Yes
    • HOA fee: $27 monthly
    Location
    • Region: Tampa

    Financial & listing details

    • Price per square foot: $301/sqft
    • Tax assessed value: $641,140
    • Annual tax amount: $7,271

    Price history

    DateEventPrice
    8/2/2018Sold$420,000$159/sqft
    Source: Public Record Report a problem
    6/9/2018Pending sale$420,000$159/sqft
    Source: Smith & Associates Real Estate #T3111729 Report a problem
    6/9/2018Listed for sale$420,000+127%$159/sqft
    Source: Smith & Associates Real Estate #T3111729 Report a problem
    6/2/1997Sold$185,000$70/sqft
    Source: Public Record Report a problem

    Public tax history

    YearProperty taxesTax assessment
    2025$7,271 +7.4%$355,534 +2.9%
    2024$6,773 +3.7%$345,514 +3%
    2023$6,530 +6%$335,450 +3%
    2022$6,161 +1.6%$325,680 +3%
    2021$6,063 +1.7%$316,194 +1.4%
    2020$5,961 +2.3%$311,828 +2.3%
    2019$5,830 $304,817 +33.2%
    2018$5,830 +31.7%$228,796 -41%
    2017$4,428 +1.2%$387,752 +76.7%
    2016$4,377 -10%$219,481 +0.7%
    2015$4,862 -2.2%$217,955 +0.8%
    2014$4,974 $216,225 +1.5%
    2013$4,974 +2.8%$213,030 +1.7%
    2012$4,839 +1.9%$209,469 +3%
    2011$4,751 +2.3%$203,368 +1.5%
    2010$4,642 +1.3%$200,363 +2.7%
    2009$4,581 -2.4%$195,095 +0.1%
    2008$4,694 -3.8%$194,900 +3%
    2007$4,881 -6.3%$189,223 +2.5%
    2006$5,208 +0.3%$184,608 +3%
    2005$5,192 $179,231 +3%
    2004-- $174,011 +1.9%
    2003-- $170,766 +2.4%
    2002-- $166,764 +1.4%
    2001-- $164,524 -7.3%
    2000$4,700 $177,545
    Find assessor info on the county website

    Neighborhood: The Fords

    Nearby schools

    GreatSchools rating
    Get a cash offer in 3 minutes
    Find out how much your home could sell for in as little as 3 minutes with a no-obligation cash offer.
    Estimated market value
    $795,700
    Get a cash offer in 3 minutes
    Find out how much your home could sell for in as little as 3 minutes with a no-obligation cash offer.
    Estimated market value
    $795,700