Skip main navigation
Off market
  • $538,600

    10218 N Smalley Dr, Kansas City, MO 64157

    4beds
    3baths
    2,347sqft
    SingleFamily
    Built in 2023
    10,632 Square Feet Lot
    $538,600 Zestimate®
    $229/sqft
    $3,023 Estimated rent

    Home value

    $538,600

    $512,000 - $566,000

    $3,023/mo

    Zestimate® history
    Loading
    Loading...

    Owner options

    List your home for rent

    $3,023/mo

    Rent Zestimate®

    Find your next renter with Zillow Rental Manager. Plus, with online applications, you can quickly screen prospective tenants – for free.

    Learn more

    $3,023/mo

    Rent Zestimate®

    Refinance and save

    $3,437/mo

    Est. payment

    Refinancing to a lower rate could help reduce your monthly payments and save thousands over the life of the loan.

    See today's rates

    $3,437/mo

    Est. payment

    Explore your selling options

    Work with a Zillow partner agent

    Leverage their expertise and Zillow's premium Showcase listings to get your home seen by more buyers.

    Get started

    List with your own agent

    Get your home in front of millions of buyers by listing it on Zillow.

    Learn how to do it

    Sell it yourself

    Take full control of how buyers see your home on Zillow by listing For Sale by Owner (FSBO).

    List your home

    What's special

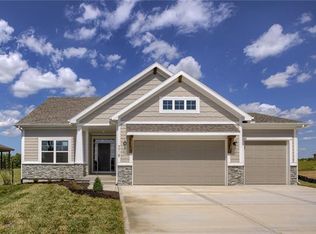
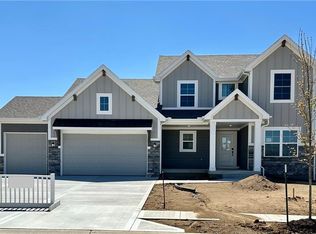
    If you are looking for the best deal in Benson Place, look no further! This Lincoln 2-story by Hearthside Homes cannot be reproduced for this price! The flow of this home is ideal with its open concept layout. As you enter the house from the large front porch into the foyer, you'll find a flex space that would make an exemplary formal dining space, office, or playroom. The living room has lots of natural lighting as well as a floor-to-ceiling stone fireplace. The modern kitchen boasts quartz counters, a massive walk-in pantry, and a gas range with features like no pre-heat air fry & convection. Upstairs, you'll discover an impressive primary suite with a stunning bathroom and a massive walk-in closet that connects to an equally large laundry room. Three secondary bedrooms and a bathroom round out this upper level. Additional features include a sprinkler system, an electric car charger in the garage, a Ring Doorbell, WIFI Keypad Entry Lock, and so much more! Need a little more space Talk to us about a builder finished lower level. In addition to the 12-month builder warranty, This comprehensive assessment includes cosmetic and mechanical inspections, a sewer line inspection, and HVAC duct cleaning. Benson Place residents enjoy an abundance of amenities including two community swimming pools, children's splash park, fishing lake, playground, ample green space, and scenic nature trails. Close proximity to major highways and interstates allows for easy access to downtown Kansas City, Kansas City International Airport, and several of the area's top shopping and entertainment centers. 2023-02-20

    This property is not currently displayed as for sale or rent on Zillow. This may be different from what's on other websites or public sources.

    Facts & features

    Interior

    Bedrooms & bathrooms
    • Bedrooms: 4
    • Bathrooms: 3
    Heating
    • Other
    Features
    • Has fireplace: Yes
    Interior area
    • Total interior livable area: 2,347 sqft

    Property

    Parking
    • Total spaces: 3
    • Parking features: Garage - Attached
    Features
    • Exterior features: Wood
    Lot
    • Size: 10,632 Square Feet
    Details
    • Parcel number: 10815001501200

    Construction

    Type & style
    • Home type: SingleFamily
    Materials
    • Wood
    • Foundation: Concrete
    • Roof: Composition
    Condition
    • Year built: 2023

    Community & HOA

    Location
    • Region: Kansas City

    Financial & listing details

    • Price per square foot: $229/sqft
    • Tax assessed value: $90,480
    • Annual tax amount: $7,169

    Price history

    DateEventPrice
    3/28/2023Sold--
    Source: Heartland MLS as distributed by MLS GRID #2422040 Report a problem
    2/20/2023Pending sale$489,900$209/sqft
    Source: Heartland MLS as distributed by MLS GRID #2422040 Report a problem
    12/9/2022Price change$489,900-1.8%$209/sqft
    Source: Heartland MLS as distributed by MLS GRID #2396481 Report a problem
    12/2/2022Price change$499,000-3.1%$213/sqft
    Source: Heartland MLS as distributed by MLS GRID #2396481 Report a problem
    11/18/2022Price change$515,000+0%$219/sqft
    Source: Heartland MLS as distributed by MLS GRID #2396481 Report a problem
    10/1/2022Price change$514,997-6.4%$219/sqft
    Source: Heartland MLS as distributed by MLS GRID #2396481 Report a problem
    7/30/2022Listed for sale$549,997$234/sqft
    Source: Heartland MLS as distributed by MLS GRID #2396481 Report a problem

    Public tax history

    YearProperty taxesTax assessment
    2025$7,169 +4.2%$90,480 +10%
    2024$6,882 +26.3%$82,250 +621.5%
    2023$5,448 $11,400 +166.4%
    2022-- $4,280
    Find assessor info on the county website

    Neighborhood: Shoal Creek

    Nearby schools

    GreatSchools rating
    Schools provided by the listing agent
    • Elementary: Shoal Creek Elementary School
    • Middle: South Valley Middle School
    • High: Liberty North High School
    • District: Liberty School District

    Source: The MLS. This data may not be complete. We recommend contacting the local school district to confirm school assignments for this home.

    Get a cash offer in 3 minutes
    Find out how much your home could sell for in as little as 3 minutes with a no-obligation cash offer.
    Estimated market value
    $538,600
    Get a cash offer in 3 minutes
    Find out how much your home could sell for in as little as 3 minutes with a no-obligation cash offer.
    Estimated market value
    $538,600