Skip main navigation
Off market
  • $553,700

    10308 N Smalley Dr, Kansas City, MO 64157

    4beds
    2,347sqft
    SingleFamily
    Built in 2023
    9,983 Square Feet Lot
    $553,700 Zestimate®
    $236/sqft
    $2,964 Estimated rent

    Home value

    $553,700

    $526,000 - $581,000

    $2,964/mo

    Zestimate® history
    Loading
    Loading...

    Owner options

    List your home for rent

    $2,964/mo

    Rent Zestimate®

    Find your next renter with Zillow Rental Manager. Plus, with online applications, you can quickly screen prospective tenants – for free.

    Learn more

    $2,964/mo

    Rent Zestimate®

    Refinance and save

    $3,534/mo

    Est. payment

    Refinancing to a lower rate could help reduce your monthly payments and save thousands over the life of the loan.

    See today's rates

    $3,534/mo

    Est. payment

    Explore your selling options

    Work with a Zillow partner agent

    Leverage their expertise and Zillow's premium Showcase listings to get your home seen by more buyers.

    Get started

    List with your own agent

    Get your home in front of millions of buyers by listing it on Zillow.

    Learn how to do it

    Sell it yourself

    Take full control of how buyers see your home on Zillow by listing For Sale by Owner (FSBO).

    List your home

    What's special

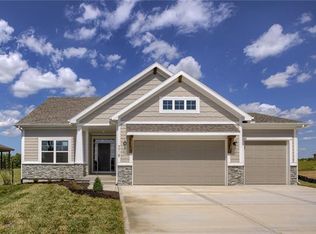
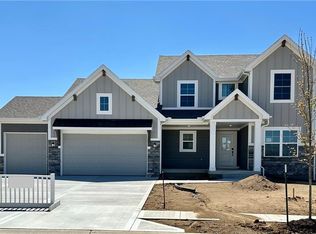
    The Lincoln 2-story floor plan is popular for good reason! The main floor of this open-concept floor plan offers lots of natural lighting, a cozy fireplace in the great room, a flex space to use as you please, a covered deck just off of the dining area, and a "must-have" family entry to keep your "stuff" tucked away and out of sight. The modern kitchen boasts granite counters, a massive walk-in pantry, and a gas range with features like no pre-heat air fry & convection. The layout of the primary suite is incredible! All aspects of it are SPACIOUS - the room, the bath, AND the walk-in closet. Even the connecting laundry room is big in this house! Each of the secondary bedrooms are generous in size too! Additional features include a sprinkler, an electric car charger in the garage, a Ring Doorbell, WIFI Keypad Entry Lock, and so much more! Looking for a home with a finished basement? Ask us about the cost to finish this daylight basement! In addition to the 12-month builder warranty, goes above the industry standard by hiring impartial professionals to perform thorough inspections on their completed homes. This comprehensive assessment includes cosmetic and mechanical inspections, a sewer line inspection, and HVAC duct cleaning. Benson Place residents enjoy an abundance of amenities including two community swimming pools, children's splash park, fishing lake, playground, ample green space, scenic nature trails. Close proximity to major highways and interstates allows for easy

    This property is not currently displayed as for sale or rent on Zillow. This may be different from what's on other websites or public sources.

    Facts & features

    Interior

    Bedrooms & bathrooms
    • Bedrooms: 4
    • Bathrooms: 2
    • Full bathrooms: 2
    Heating
    • Other
    Features
    • Has fireplace: Yes
    Interior area
    • Total interior livable area: 2,347 sqft

    Property

    Parking
    • Parking features: Garage - Attached
    Features
    • Exterior features: Wood
    Lot
    • Size: 9,983 Square Feet
    Details
    • Parcel number: 10815001601700

    Construction

    Type & style
    • Home type: SingleFamily
    Materials
    • Wood
    • Foundation: Concrete
    • Roof: Composition
    Condition
    • Year built: 2023

    Community & HOA

    Location
    • Region: Kansas City

    Financial & listing details

    • Price per square foot: $236/sqft
    • Tax assessed value: $99,280
    • Annual tax amount: $7,866

    Price history

    DateEventPrice
    4/12/2023Sold--
    Source: Heartland MLS as distributed by MLS GRID #45001_2422131 Report a problem
    3/8/2023Contingent$509,900$217/sqft
    Source: Heartland MLS as distributed by MLS GRID #2422131 Report a problem
    2/19/2023Listed for sale$509,900$217/sqft
    Source: Heartland MLS as distributed by MLS GRID #2422131 Report a problem
    2/18/2023Listing removed--
    Source: Heartland MLS as distributed by MLS GRID #2399745 Report a problem
    12/9/2022Price change$509,900-4.7%$217/sqft
    Source: Heartland MLS as distributed by MLS GRID #2399745 Report a problem
    12/2/2022Price change$535,000-3.6%$228/sqft
    Source: Heartland MLS as distributed by MLS GRID #2399745 Report a problem
    11/18/2022Price change$555,000+0%$236/sqft
    Source: Heartland MLS as distributed by MLS GRID #2399745 Report a problem
    11/11/2022Price change$554,997-0.9%$236/sqft
    Source: Heartland MLS as distributed by MLS GRID #2399745 Report a problem
    8/18/2022Listed for sale$559,997$239/sqft
    Source: Heartland MLS as distributed by MLS GRID #2399745 Report a problem

    Public tax history

    YearProperty taxesTax assessment
    2025$7,866 +12.6%$99,280 +18.9%
    2024$6,988 +39.2%$83,510 +632.5%
    2023$5,020 $11,400 +166.4%
    2022-- $4,280
    Find assessor info on the county website

    Neighborhood: Shoal Creek

    Nearby schools

    GreatSchools rating
    Schools provided by the listing agent
    • Elementary: Shoal Creek Elementary School
    • Middle: South Valley Middle School
    • High: Liberty North High School
    • District: Liberty School District

    Source: The MLS. This data may not be complete. We recommend contacting the local school district to confirm school assignments for this home.

    Get a cash offer in 3 minutes
    Find out how much your home could sell for in as little as 3 minutes with a no-obligation cash offer.
    Estimated market value
    $553,700
    Get a cash offer in 3 minutes
    Find out how much your home could sell for in as little as 3 minutes with a no-obligation cash offer.
    Estimated market value
    $553,700