Skip main navigation
Sold
  • Price Unknown

    10218 Vinemont St, Dallas, TX 75218

    3beds
    1,939sqft
    Single Family Residence
    Built in 1960
    9,060 Square Feet Lot
    $746,100 Zestimate®
    $--/sqft
    $2,635 Estimated rent

    Home value

    $746,100

    $671,000 - $828,000

    $2,635/mo

    Zestimate® history
    Loading
    Loading...

    Owner options

    List your home for rent

    $2,635/mo

    Rent Zestimate®

    Find your next renter with Zillow Rental Manager. Plus, with online applications, you can quickly screen prospective tenants – for free.

    Learn more

    $2,635/mo

    Rent Zestimate®

    Refinance and save

    Refinancing to a lower rate could help reduce your monthly payments and save thousands over the life of the loan.

    See today's rates

    Explore your selling options

    Work with a Zillow partner agent

    Leverage their expertise and Zillow's premium Showcase listings to get your home seen by more buyers.

    Get started

    List with your own agent

    Get your home in front of millions of buyers by listing it on Zillow.

    Learn how to do it

    Sell it yourself

    Take full control of how buyers see your home on Zillow by listing For Sale by Owner (FSBO).

    List your home

    What's special

    Two-car attached garageLarge landscaped backyardOpen floor planExpansive dry barAutomatic gateGleaming hardwoodsWhite oak wide-plank hardwoods
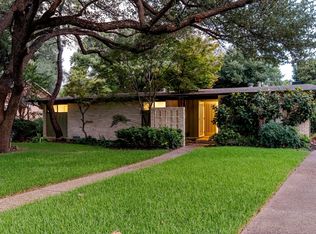
    Situated in coveted Eastwood Estates near White Rock Lake, this stunning modern ranch showplace has been completely remodeled to perfection and is not to be missed! Taken back to the studs in 2022 and finished-out with all-new electrical, plumbing, windows, insulation, HVAC, roof, sprinkler system and an electric gate. Showcasing chic interiors and state-of-the-art amenities, details include a premier custom design with an open floor plan perfect for entertaining, handsome white oak wide-plank hardwoods, custom-built cabinetry, smoothed walls, designer lighting fixtures, custom motorized wall coverings plus gorgeous quartz, marble and artistic tile accents. Sleek and sophisticated, the glamorous open floor plan boasts an inviting front foyer, stylish light-filled dining room plus an intimate study with its chic custom paneled accent wall. The heart of the home is definitely the oversized living room, which showcases a skylight enveloping the space with light and is conveniently open to a Calcutta-like quartz island kitchen boasting white-oak cabinetry with a marble backsplash, premier stainless appliances, a large breakfast area, breakfast bar plus an expansive dry bar highlighted by a herringbone white oak accent wall & French doors opening to the outdoors. Equally impressive are the private spaces. The luxurious primary suite is oversized & showcases gleaming hardwoods, custom motorized wall coverings, a walk-in closet plus a gorgeous spa-like quartz, marble and porcelain tiled bath with its soaking tub & separate double shower. 2 add'l bedrooms are also spacious & feature neutral carpeting, closets & are served by a stylish quartz bath with porcelain & decorative tile accents. Also incl. an elegant powder room & utility room. Outside, a circular covered patio overlooks a large landscaped backyard plus a two-car attached garage with an automatic gate. Not to be missed is the 13' x 8' vaulted office-studio off the garage, which has HVAC and is not incl. in the SF.

    Zillow last checked:

    Listing updated:

    Listed by:

    Kim Calloway 0434121 214-521-7355,

    Allie Beth Allman & Assoc. 214-521-7355

    Bought with:

    Bridgette Harrington

    Compass RE Texas, LLC.

    Source: NTREIS,MLS#: 20807167

    Facts & features

    Interior

    Bedrooms & bathrooms
    • Bedrooms: 3
    • Bathrooms: 3
    • Full bathrooms: 2
    • 1/2 bathrooms: 1
    Primary bedroom
    • Features: Ceiling Fan(s), Dual Sinks, En Suite Bathroom, Garden Tub/Roman Tub, Separate Shower, Walk-In Closet(s)
    • Dimensions: 15 x 13
    Bedroom
    • Features: Ceiling Fan(s), Split Bedrooms, Walk-In Closet(s)
    • Dimensions: 14 x 11
    Bedroom
    • Features: Ceiling Fan(s), Split Bedrooms
    • Dimensions: 12 x 11
    Breakfast room nook
    • Features: Eat-in Kitchen
    • Dimensions: 12 x 9
    Dining room
    • Level: First
    • Dimensions: 13 x 12
    Kitchen
    • Features: Breakfast Bar, Built-in Features, Eat-in Kitchen, Kitchen Island, Solid Surface Counters
    • Dimensions: 14 x 11
    Living room
    • Features: Built-in Features
    • Level: First
    • Dimensions: 29 x 11
    Office
    • Level: First
    • Dimensions: 13 x 10
    Utility room
    • Features: Built-in Features, Utility Room
    • Dimensions: 7 x 6
    Heating
    • Central, Natural Gas
    Cooling
    • Central Air, Ceiling Fan(s), Electric, ENERGY STAR Qualified Equipment
    Appliances
    • Included: Some Gas Appliances, Built-In Refrigerator, Convection Oven, Dishwasher, Disposal, Gas Oven, Ice Maker, Microwave, Plumbed For Gas, Range, Some Commercial Grade, Vented Exhaust Fan
    • Laundry: Common Area, Washer Hookup, Electric Dryer Hookup, Laundry in Utility Room
    Features
    • Built-in Features, Chandelier, Dry Bar, Decorative/Designer Lighting Fixtures, Eat-in Kitchen, High Speed Internet, Kitchen Island, Open Floorplan, Paneling/Wainscoting, Cable TV, Wired for Data, Natural Woodwork, Walk-In Closet(s), Wired for Sound
    • Flooring: Carpet, Concrete, Marble, Tile, Wood
    • Windows: Skylight(s), Window Coverings
    • Has basement: No
    • Has fireplace: No
    Interior area
    • Total interior livable area: 1,939 sqft

    Property

    Parking
    • Total spaces: 2
    • Parking features: Additional Parking, Door-Single, Driveway, Electric Gate, Garage, Garage Door Opener, Inside Entrance, Kitchen Level, Lighted, Garage Faces Side
    • Attached garage spaces: 2
    • Has uncovered spaces: Yes
    Features
    • Levels: One
    • Stories: 1
    • Patio & porch: Patio, Covered
    • Exterior features: Rain Gutters
    • Pool features: None
    • Fencing: Wood
    Lot
    • Size: 9,060 Square Feet
    • Dimensions: 67 x 135
    • Features: Back Yard, Interior Lot, Lawn, Landscaped, Sprinkler System, Few Trees
    Details
    • Additional structures: Other
    • Parcel number: 00000391396000000
    • Other equipment: Irrigation Equipment

    Construction

    Type & style
    • Home type: SingleFamily
    • Architectural style: Ranch,Detached
    • Property subtype: Single Family Residence
    Materials
    • Brick
    • Foundation: Pillar/Post/Pier
    • Roof: Composition
    Condition
    • Year built: 1960

    Utilities & green energy

    • Sewer: Public Sewer
    • Water: Public
    • Utilities for property: Sewer Available, Water Available, Cable Available

    Community & HOA

    Community
    • Features: Curbs, Sidewalks
    • Security: Security Lights
    • Subdivision: Eastwood Estates
    HOA
    • Has HOA: No
    Location
    • Region: Dallas

    Financial & listing details

    • Tax assessed value: $689,570
    • Annual tax amount: $15,085
    • Date on market: 1/18/2025
    • Cumulative days on market: 2 days
    • Listing terms: Cash,Conventional

    Price history

    DateEventPrice
    2/10/2025Sold--
    Source: NTREIS #20807167 Report a problem
    2/3/2025Pending sale$765,000$395/sqft
    Source: NTREIS #20807167 Report a problem
    1/25/2025Contingent$765,000$395/sqft
    Source: NTREIS #20807167 Report a problem
    1/18/2025Listed for sale$765,000+10.1%$395/sqft
    Source: NTREIS #20807167 Report a problem
    9/23/2022Sold--
    Source: NTREIS #20124293 Report a problem
    9/13/2022Pending sale$695,000$358/sqft
    Source: NTREIS #20124293 Report a problem
    9/3/2022Contingent$695,000$358/sqft
    Source: NTREIS #20124293 Report a problem
    9/1/2022Listed for sale$695,000+58.4%$358/sqft
    Source: NTREIS #20124293 Report a problem
    11/3/2021Sold--
    Source: NTREIS #14666786 Report a problem
    10/25/2021Pending sale$438,900$226/sqft
    Source: Coldwell Banker Apex, Realtors #14666786 Report a problem
    10/25/2021Listed for sale$438,900$226/sqft
    Source: Coldwell Banker Apex, Realtors #14666786 Report a problem
    10/25/2021Contingent$438,900$226/sqft
    Source: NTREIS #14666786 Report a problem
    10/22/2021Pending sale$438,900$226/sqft
    Source: Coldwell Banker Apex, Realtors #14666786 Report a problem
    10/22/2021Price change$438,900-2.2%$226/sqft
    Source: NTREIS #14666786 Report a problem
    10/5/2021Pending sale$448,900$232/sqft
    Source: Coldwell Banker Apex, Realtors #14666786 Report a problem
    10/5/2021Contingent$448,900$232/sqft
    Source: NTREIS #14666786 Report a problem
    9/30/2021Listed for sale$448,900-2.2%$232/sqft
    Source: NTREIS #14666786 Report a problem
    9/26/2021Contingent$458,900$237/sqft
    Source: NTREIS #14666786 Report a problem
    9/22/2021Listed for sale$458,900$237/sqft
    Source: NTREIS #14666786 Report a problem

    Public tax history

    YearProperty taxesTax assessment
    2025$15,355 +30.7%$689,570 +2.2%
    2024$11,744 -6.6%$674,930 -3.8%
    2023$12,576 +30.1%$701,530 +82.2%
    2022$9,666 -0.5%$385,040 +4.6%
    2021$9,711 -2.8%$368,120
    2020$9,987 -0.8%$368,120
    2019$10,063 -3.9%$368,120
    2018$10,474 +11.8%$368,120 +6.8%
    2017$9,372 +16.3%$344,640 +16.3%
    2016$8,055 +28.7%$296,220 +16.8%
    2015$6,260 $253,670 +11.1%
    2014$6,260 $228,230
    2013-- --
    2012-- --
    2011-- --
    2010-- --
    2009-- --
    2008-- --
    2007-- --
    2005-- --
    2004-- --
    2003-- --
    2002-- --
    2001-- --
    Find assessor info on the county website

    Neighborhood: Lochwood

    Nearby schools

    GreatSchools rating
    Schools provided by the listing agent
    • Elementary: Hexter
    • Middle: Robert Hill
    • High: Adams
    • District: Dallas ISD

    Source: NTREIS. This data may not be complete. We recommend contacting the local school district to confirm school assignments for this home.