Rarely does a significant mid-century Ju-Nel home become available. Filled with warmths and character, this home showcases many original features, including parquet flooring, wood paneling and unpainted brick. Enjoy your breakfast in the soft light from the E-facing dining room windows, overlooking your courtyard. Work from home in the organized office extension off the main suite, while watching your kids play outside. Or set up a library with a cozy reading nook - up to you! With contributions of the second owner, Yung-Jen Tai, AIA, LEED AP, the home received an AIA award. Located in the coveted Eastwood Estates neighborhood near White Rock Lake, it features a signature courtyard overlooked by two of the three bedrooms and the living room. The kitchen has recently been updated with top-tier Bosch appliances and an expanded kitchen island. With two living rooms, lots of open space and the privacy of the sleeping wing, this home is fantastic for hosting and family living. This mid-century modern home is as livable as it is iconic.
Sold
Price Unknown
10226 Vinemont St, Dallas, TX 75218
3beds
2,109sqft
Single Family Residence
Built in 1961
10,149 Square Feet Lot
$773,800 Zestimate®
$--/sqft
$3,470 Estimated rent
Home value
$773,800
$704,000 - $851,000
$3,470/mo
Zestimate® history
Owner options
List your home for rent
$3,470/mo
Rent Zestimate®
Find your next renter with Zillow Rental Manager. Plus, with online applications, you can quickly screen prospective tenants – for free.
$3,470/mo
Rent Zestimate®
Refinance and save
Refinancing to a lower rate could help reduce your monthly payments and save thousands over the life of the loan.
Explore your selling options
Work with a Zillow partner agent
Leverage their expertise and Zillow's premium Showcase listings to get your home seen by more buyers.
Get startedList with your own agent
Get your home in front of millions of buyers by listing it on Zillow.
Learn how to do itSell it yourself
Take full control of how buyers see your home on Zillow by listing For Sale by Owner (FSBO).
List your homeWhat's special
Signature courtyardOrganized office extensionE-facing dining room windowsParquet flooringLots of open spaceWood panelingExpanded kitchen island
Zillow last checked:
Listing updated:
Listed by:
Ola Kuzmiankova 0777975 919-593-3802,
eXp Realty LLC 888-519-7431
Bought with:
Jennifer Dertouzos
Citiwide Properties Corp.
Source: NTREIS,MLS#: 21026306
Facts & features
Interior
Bedrooms & bathrooms
- Bedrooms: 3
- Bathrooms: 2
- Full bathrooms: 2
Primary bedroom
- Features: Built-in Features, Cedar Closet(s), En Suite Bathroom, Walk-In Closet(s)
- Level: First
- Dimensions: 14 x 14
Bedroom
- Features: Closet Cabinetry
- Level: First
- Dimensions: 12 x 10
Bedroom
- Features: Built-in Features
- Level: First
- Dimensions: 12 x 11
Living room
- Features: Fireplace
- Level: First
- Dimensions: 1 x 1
Living room
- Level: First
- Dimensions: 15 x 12
Heating
- Central
Cooling
- Central Air
Appliances
- Included: Built-In Gas Range, Built-In Refrigerator, Dishwasher
- Laundry: Electric Dryer Hookup, Gas Dryer Hookup, Laundry in Utility Room
Features
- Built-in Features, Decorative/Designer Lighting Fixtures, Eat-in Kitchen, Kitchen Island, Pantry, Paneling/Wainscoting
- Flooring: Hardwood, Parquet
- Has basement: No
- Number of fireplaces: 1
- Fireplace features: Gas, Masonry
Interior area
- Total interior livable area: 2,109 sqft
Property
Parking
- Total spaces: 2
- Parking features: Additional Parking, Door-Multi, Garage, Garage Door Opener
- Attached garage spaces: 2
Features
- Levels: One
- Stories: 1
- Exterior features: Courtyard
- Pool features: None
- Fencing: Back Yard
Lot
- Size: 10,149 Square Feet
- Features: Interior Lot, Landscaped
Details
- Parcel number: 00000391390000000
Construction
Type & style
- Home type: SingleFamily
- Architectural style: Mid-Century Modern,Detached
- Property subtype: Single Family Residence
Materials
- Brick, Wood Siding
- Foundation: Pillar/Post/Pier
- Roof: Shingle
Condition
- Year built: 1961
Utilities & green energy
- Sewer: Public Sewer
- Water: Public
- Utilities for property: Sewer Available, Water Available
Community & HOA
Community
- Security: Security System Owned
- Subdivision: Eastwood Estates
HOA
- Has HOA: No
Location
- Region: Dallas
Financial & listing details
- Tax assessed value: $704,820
- Annual tax amount: $15,216
- Date on market: 8/8/2025
- Cumulative days on market: 19 days
- Listing terms: Cash,Conventional,VA Loan
- Exclusions: Decorative shelves in 2nd living area and main bedroom; all art.
Price history
| Date | Event | Price |
|---|---|---|
| 9/22/2025 | Sold | -- |
Source: NTREIS #21026306 Report a problem | ||
| 8/28/2025 | Pending sale | $795,000$377/sqft |
Source: NTREIS #21026306 Report a problem | ||
| 8/8/2025 | Listed for sale | $795,000$377/sqft |
Source: NTREIS #21026306 Report a problem | ||
| 7/7/2025 | Listing removed | $795,000$377/sqft |
Source: NTREIS #20921695 Report a problem | ||
| 6/18/2025 | Listed for sale | $795,000$377/sqft |
Source: NTREIS #20921695 Report a problem | ||
| 6/15/2025 | Contingent | $795,000$377/sqft |
Source: NTREIS #20921695 Report a problem | ||
| 6/3/2025 | Listed for sale | $795,000$377/sqft |
Source: NTREIS #20921695 Report a problem | ||
| 5/6/2025 | Contingent | $795,000$377/sqft |
Source: NTREIS #20921695 Report a problem | ||
| 5/2/2025 | Listed for sale | $795,000+13.7%$377/sqft |
Source: NTREIS #20921695 Report a problem | ||
| 12/21/2022 | Sold | -- |
Source: NTREIS #20178656 Report a problem | ||
| 11/29/2022 | Pending sale | $699,000$331/sqft |
Source: NTREIS #20178656 Report a problem | ||
| 11/21/2022 | Contingent | $699,000$331/sqft |
Source: NTREIS #20178656 Report a problem | ||
| 11/11/2022 | Price change | $699,000-2.8%$331/sqft |
Source: NTREIS #20178656 Report a problem | ||
| 10/31/2022 | Price change | $719,000-1.4%$341/sqft |
Source: NTREIS #20178656 Report a problem | ||
| 10/14/2022 | Listed for sale | $729,000$346/sqft |
Source: NTREIS #20178656 Report a problem | ||
Public tax history
| Year | Property taxes | Tax assessment |
|---|---|---|
| 2025 | $10,186 +6.5% | $704,820 +3.5% |
| 2024 | $9,567 -18.1% | $680,810 +33.8% |
| 2023 | $11,674 +75.4% | $508,740 +23.7% |
| 2022 | $6,655 +2.4% | $411,160 +34.9% |
| 2021 | $6,499 -6.7% | $304,710 -3.8% |
| 2020 | $6,964 -5% | $316,860 -4.1% |
| 2019 | $7,330 +4.2% | $330,350 |
| 2018 | $7,037 +15.7% | $330,350 +6.4% |
| 2017 | $6,081 +10.6% | $310,540 +9.7% |
| 2016 | $5,500 +18.1% | $283,080 +22.9% |
| 2015 | $4,657 | $230,260 +10.3% |
| 2014 | $4,657 | $208,800 |
| 2013 | -- | -- |
| 2012 | -- | -- |
| 2011 | -- | -- |
| 2010 | -- | -- |
| 2009 | -- | -- |
| 2008 | -- | -- |
| 2007 | -- | -- |
| 2005 | -- | -- |
| 2004 | -- | -- |
| 2003 | -- | -- |
| 2002 | -- | -- |
| 2001 | -- | -- |
Find assessor info on the county website
Neighborhood: Lochwood
Nearby homes
- $620,2003 bd2 ba1.9k sqft10222 Vinemont St, Dallas, TX 75218Off Market

- $645,7003 bd3 ba1.9k sqft10230 Vinemont St, Dallas, TX 75218Off Market
- $--3 bd3 ba1.9k sqft10218 Vinemont St, Dallas, TX 75218Sold
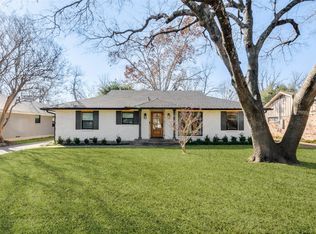
- $545,1003 bd2 ba1.6k sqft10234 Vinemont St, Dallas, TX 75218Off Market

- $385,8002 bd1 ba1.2k sqft940 Peavy Rd, Dallas, TX 75218Off Market
- $430,0003 bd2 ba1.3k sqft936 Peavy Rd, Dallas, TX 75218Off Market
- $508,8003 bd2 ba1.8k sqft10231 Vinemont St, Dallas, TX 75218Off Market
- $474,9003 bd2 ba1.5k sqft944 Peavy Rd, Dallas, TX 75218Off Market
Nearby schools
GreatSchools rating
- 8/10Victor High Hexter Elementary SchoolGrades: PK-5Distance: 0.6 mi
- 5/10Robert T Hill Middle SchoolGrades: 6-8Distance: 0.8 mi
- 4/10Bryan Adams High SchoolGrades: 9-12Distance: 1.7 mi
Schools provided by the listing agent
- Elementary: Hexter
- Middle: Robert Hill
- High: Adams
- District: Dallas ISD
Source: NTREIS. This data may not be complete. We recommend contacting the local school district to confirm school assignments for this home.
Get a cash offer in 3 minutes
Find out how much your home could sell for in as little as 3 minutes with a no-obligation cash offer.
Estimated market value
$773,800
Get a cash offer in 3 minutes
Find out how much your home could sell for in as little as 3 minutes with a no-obligation cash offer.
Estimated market value
$773,800
- Texas
- Dallas County
- Dallas
- 75218
- Lochwood
- 10226 Vinemont St
