Skip main navigation
Sold for $746,000
  • $746,000

    10219 Blake Ln, Oakton, VA 22124

    3beds
    2,114sqft
    Townhouse
    Built in 1978
    2,689 Square Feet Lot
    $759,100 Zestimate®
    $353/sqft
    $3,558 Estimated rent

    Home value

    $759,100

    $714,000 - $812,000

    $3,558/mo

    Zestimate® history
    Loading
    Loading...

    Owner options

    List your home for rent

    $3,558/mo

    Rent Zestimate®

    Find your next renter with Zillow Rental Manager. Plus, with online applications, you can quickly screen prospective tenants – for free.

    Learn more

    $3,558/mo

    Rent Zestimate®

    Refinance and save

    $4,711/mo

    Est. payment

    Refinancing to a lower rate could help reduce your monthly payments and save thousands over the life of the loan.

    See today's rates

    $4,711/mo

    Est. payment

    Explore your selling options

    Work with a Zillow partner agent

    Leverage their expertise and Zillow's premium Showcase listings to get your home seen by more buyers.

    Get started

    List with your own agent

    Get your home in front of millions of buyers by listing it on Zillow.

    Learn how to do it

    Sell it yourself

    Take full control of how buyers see your home on Zillow by listing For Sale by Owner (FSBO).

    List your home

    What's special

    Spacious livingOutdoor trex deckStylishly updated bathroomsOpen and expanded kitchenLarge dining areaGleaming hardwood floorsQuartz countertops
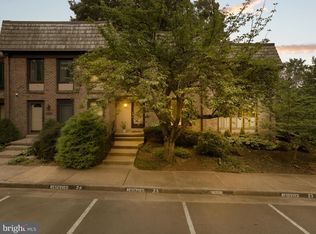
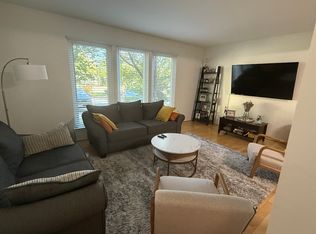
    Welcome to 10219 Blake Lane — a beautifully updated end-unit townhouse offering 3 bedrooms, 4 full bathrooms, and spacious living with convenient parking right at your doorstep. Step inside to discover an open and expanded kitchen (renovated in 2017) that spans the full width of the rear of the home. Perfectly designed for both everyday living and entertaining, the kitchen features quartz countertops, updated appliances, and a large dining area that flows effortlessly into the main living space. From here, access the outdoor Trex deck (added in 2023) through a new sliding glass door (2023) — ideal for morning coffee or weekend barbecues. The main level is enhanced with gleaming hardwood floors (installed in 2015), a newly added full bathroom (2024), and a convenient washer and dryer (2024). Upstairs, you'll find three generously sized bedrooms with hardwood floors throughout (2015) and two stylishly updated bathrooms. The lower level offers even more living space, featuring a cozy family room with fireplace, a full bathroom, and a laundry/storage room complete with a second washer and dryer (2022). The entire level is finished with durable luxury vinyl plank flooring (2022). Major system upgrades include: Roof replaced with premium Davinci composite shingles (2023) HVAC (2022) Hot water heater (2022) Windows (2004) Front door and storm door (2023) Air duct cleaning and attic insulation by Reid (2023) a variety of perennial evergreen trees surrounding the home giving privacy and beauty all year. Located in a top-rated school district and just minutes from Oakton Elementary School, this home also offers easy access to community amenities including a pool, tennis courts, gym, and numerous dining and shopping options. Enjoy close proximity to Tysons Corner, Vienna Metro, Oak Marr Rec Center, Blake Lane Park, Borge Street Park, and several golf courses. With major commuting routes (I-66 & I-495) and public transportation steps from your front door, convenience is unmatched. With 2 assigned parking spaces and every upgrade already taken care of — this home is move-in ready and waiting for you. Don’t miss the opportunity to own this gem in a prime Oakton location!

    Zillow last checked:

    Listing updated:

    Listed by:

    Albert Pasquali 703-989-4238,

    Redfin Corporation

    Bought with:

    Sam Khazai

    Keller Williams Capital Properties

    Source: Bright MLS,MLS#: VAFX2240734MLS Logo

    Facts & features

    Interior

    Bedrooms & bathrooms
    • Bedrooms: 3
    • Bathrooms: 4
    • Full bathrooms: 4
    • Main level bathrooms: 1
    Basement
    • Area: 458
    Heating
    • Heat Pump, Electric
    Cooling
    • Heat Pump, Electric
    Appliances
    • Included: Microwave, Dryer, Washer, Cooktop, Dishwasher, Disposal, Refrigerator, Electric Water Heater
    Features
    • Basement: Full
    • Number of fireplaces: 1
    Interior area
    • Total structure area: 2,114
    • Total interior livable area: 2,114 sqft
    • Finished area above ground: 1,656
    • Finished area below ground: 458

    Property

    Parking
    • Parking features: Parking Lot
    Accessibility
    • Accessibility features: None
    Features
    • Levels: Three
    • Stories: 3
    • Pool features: None
    Lot
    • Size: 2,689 sqft
    Details
    • Additional structures: Above Grade, Below Grade
    • Parcel number: 0472 19 0022
    • Zoning: 320
    • Special conditions: Standard

    Construction

    Type & style
    • Home type: Townhouse
    • Architectural style: Contemporary
    • Property subtype: Townhouse
    Materials
    • Brick
    • Foundation: Other
    Condition
    • New construction: No
    • Year built: 1978

    Utilities & green energy

    • Sewer: Public Sewer
    • Water: Public

    Community & neighborhood

    Location
    • Region: Oakton
    • Subdivision: Cherrywood Square

    HOA & financial

    HOA
    • Has HOA: Yes
    • HOA fee: $142 monthly

    Other

    Other facts
    • Listing agreement: Exclusive Right To Sell
    • Ownership: Fee Simple

    Price history

    DateEventPrice
    6/17/2025Sold$746,000+3.6%$353/sqft
    Source: Bright MLS #VAFX2240734 Report a problem
    5/24/2025Pending sale$720,000$341/sqft
    Source: Bright MLS #VAFX2240734 Report a problem
    5/21/2025Listed for sale$720,000+61.1%$341/sqft
    Source: Bright MLS #VAFX2240734 Report a problem
    5/6/2008Sold$447,000$211/sqft
    Source: Public Record Report a problem

    Public tax history

    YearProperty taxesTax assessment
    2025$7,218 +4.4%$624,420 +4.6%
    2024$6,914 +5.6%$596,830 +2.9%
    2023$6,549 +2.1%$580,290 +3.5%
    2022$6,413 $560,780 +9.6%
    2021-- $511,430 +4.2%
    2020$5,807 -0.1%$490,680 -0.1%
    2019$5,811 +2.9%$490,970 +2.9%
    2018$5,645 +5.6%$477,000 +3.6%
    2017$5,344 +0.5%$460,320 +0.3%
    2016$5,318 +10.2%$459,070 +6.2%
    2015$4,825 +1.4%$432,380 +1.2%
    2014$4,758 $427,300 +9.9%
    2013-- $388,840 +4.9%
    2012-- $370,600
    2011-- $370,600 +6.8%
    2010-- $346,910 -2.2%
    2009-- $354,580 -16.8%
    2008-- $426,010 -4.6%
    2007-- $446,640 +67%
    2003-- $267,505 +32.8%
    2002-- $201,395 +13%
    2001-- $178,225

    Find assessor info on the county website

    Neighborhood: 22124

    Nearby schools

    GreatSchools rating
    Schools provided by the listing agent
    • District: Fairfax County Public Schools

    Source: Bright MLS. This data may not be complete. We recommend contacting the local school district to confirm school assignments for this home.

    Get a cash offer in 3 minutes
    Find out how much your home could sell for in as little as 3 minutes with a no-obligation cash offer.
    Estimated market value
    $759,100
    Get a cash offer in 3 minutes
    Find out how much your home could sell for in as little as 3 minutes with a no-obligation cash offer.
    Estimated market value
    $759,100