Move in ready home 3 level townhome with 3 bedrooms and 3.5 baths. This charming brick townhome is located on a cul de sac in the highly desirable Oakton High School pyramid. The home has been freshly painted and has an open floor plan to enjoy the spacious living areas. The kitchen boasts granite countertops, stainless steel appliances, cherry finished cabinets, a pantry closet and a breakfast area in front of the window, Upstairs, 3 bedrooms and 2 full baths, including the primary en suite. Finished lower level has a wet bar, wood burning fireplace, a separate laundry room and utility/storage room and a half bath. The community has mature trees with spectacular cherry blossoms in the spring! Parking is convenient with two assigned spaces and visitor parking in the community. The community amenities include a pool, exercise room & tennis court. Nearby: Borge St Park, Blake Lane Park, Vienna Metro, several major commuting routes, Oak Marr Rec Center, Oakton Library, shopping, dining and entertainment.
Sold for $615,000
$615,000
10225 Blake Ln, Oakton, VA 22124
3beds
1,498sqft
Townhouse
Built in 1978
1,575 Square Feet Lot
$660,600 Zestimate®
$411/sqft
$3,288 Estimated rent
Home value
$660,600
$628,000 - $694,000
$3,288/mo
Zestimate® history
Owner options
List your home for rent
$3,288/mo
Rent Zestimate®
Find your next renter with Zillow Rental Manager. Plus, with online applications, you can quickly screen prospective tenants – for free.
$3,288/mo
Rent Zestimate®
Refinance and save
$4,197/mo
Est. payment
Refinancing to a lower rate could help reduce your monthly payments and save thousands over the life of the loan.
$4,197/mo
Est. payment
Explore your selling options
Work with a Zillow partner agent
Leverage their expertise and Zillow's premium Showcase listings to get your home seen by more buyers.
Get startedList with your own agent
Get your home in front of millions of buyers by listing it on Zillow.
Learn how to do itSell it yourself
Take full control of how buyers see your home on Zillow by listing For Sale by Owner (FSBO).
List your homeWhat's special
Zillow last checked:
Listing updated:
Listed by:
Michael Huling 703-409-8296,
Coldwell Banker Realty,
Co-Listing Agent: Heather Huling 703-901-7471,
Coldwell Banker Realty
Bought with:
Mary Katherine Bilowus, 0225255843
Samson Properties
Source: Bright MLS,MLS#: VAFX2191570
Facts & features
Interior
Bedrooms & bathrooms
- Bedrooms: 3
- Bathrooms: 4
- Full bathrooms: 2
- 1/2 bathrooms: 2
- Main level bathrooms: 1
Rooms
- Room types: Living Room, Dining Room, Primary Bedroom, Bedroom 2, Bedroom 3, Kitchen, Game Room, Foyer, Storage Room, Utility Room
Primary bedroom
- Features: Flooring - Carpet
- Level: Upper
- Area: 216 Square Feet
- Dimensions: 18 X 12
Bedroom 2
- Features: Flooring - Carpet
- Level: Upper
- Area: 140 Square Feet
- Dimensions: 14 X 10
Bedroom 3
- Features: Flooring - Carpet
- Level: Upper
- Area: 110 Square Feet
- Dimensions: 11 X 10
Dining room
- Features: Flooring - HardWood
- Level: Main
- Area: 150 Square Feet
- Dimensions: 15 X 10
Family room
- Level: Unspecified
Foyer
- Features: Flooring - HardWood
- Level: Main
Game room
- Features: Flooring - Carpet
- Level: Lower
- Area: 170 Square Feet
- Dimensions: 17 X 10
Kitchen
- Features: Flooring - Tile/Brick
- Level: Main
- Area: 156 Square Feet
- Dimensions: 13 X 12
Living room
- Features: Flooring - Carpet
- Level: Main
- Area: 260 Square Feet
- Dimensions: 20 X 13
Storage room
- Level: Unspecified
Utility room
- Level: Unspecified
Heating
- Heat Pump, Electric
Cooling
- Central Air, Heat Pump, Electric
Appliances
- Included: Dishwasher, Disposal, Dryer, Exhaust Fan, Ice Maker, Microwave, Self Cleaning Oven, Oven/Range - Electric, Refrigerator, Cooktop, Washer, Electric Water Heater
Features
- Attic, Kitchen - Table Space, Dining Area, Upgraded Countertops, Primary Bath(s), Bar, Open Floorplan, 9'+ Ceilings
- Flooring: Carpet, Hardwood, Wood, Vinyl, Ceramic Tile
- Doors: Sliding Glass, Storm Door(s)
- Windows: Bay/Bow, Casement, Double Pane Windows, Screens, Vinyl Clad, Window Treatments
- Basement: Full
- Number of fireplaces: 1
- Fireplace features: Glass Doors, Screen
Interior area
- Total structure area: 1,498
- Total interior livable area: 1,498 sqft
- Finished area above ground: 1,498
- Finished area below ground: 0
Property
Parking
- Parking features: Assigned, Parking Lot
- Details: Assigned Parking, Assigned Space #: 23 & 23
Accessibility
- Accessibility features: None
Features
- Levels: Three
- Stories: 3
- Patio & porch: Deck
- Pool features: Community
- Fencing: Back Yard
Lot
- Size: 1,575 Square Feet
- Features: Backs to Trees, Backs - Open Common Area
Details
- Additional structures: Above Grade, Below Grade
- Parcel number: 0472 19 0025
- Zoning: 320
- Special conditions: Standard
Construction
Type & style
- Home type: Townhouse
- Architectural style: Contemporary
- Property subtype: Townhouse
Materials
- Brick
- Foundation: Slab
- Roof: Asphalt,Shingle
Condition
- Very Good
- New construction: No
- Year built: 1978
Details
- Builder model: AMBERWOOD
Utilities & green energy
- Sewer: Public Sewer
- Water: Public
- Utilities for property: Cable Available
Community & HOA
Community
- Subdivision: Cherrywood Square
HOA
- Has HOA: Yes
- Services included: Common Area Maintenance, Management, Insurance, Reserve Funds, Snow Removal, Trash
- HOA fee: $135 monthly
- HOA name: CHERRYWOOD SQUARE
Location
- Region: Oakton
Financial & listing details
- Price per square foot: $411/sqft
- Tax assessed value: $561,980
- Annual tax amount: $6,510
- Date on market: 7/18/2024
- Listing agreement: Exclusive Right To Sell
- Listing terms: Cash,Conventional
- Ownership: Fee Simple
Price history
| Date | Event | Price |
|---|---|---|
| 8/13/2024 | Sold | $615,000$411/sqft |
Source:  Bright MLS #VAFX2191570 Report a problem Bright MLS #VAFX2191570 Report a problem | ||
| 7/28/2024 | Pending sale | $615,000$411/sqft |
Source: Bright MLS #VAFX2191570 Report a problem | ||
| 7/18/2024 | Listed for sale | $615,000$411/sqft |
Source: Bright MLS #VAFX2191570 Report a problem | ||
Public tax history
| Year | Property taxes | Tax assessment |
|---|---|---|
| 2025 | $6,788 +4.3% | $587,200 +4.5% |
| 2024 | $6,511 +5.5% | $561,980 +2.8% |
| 2023 | $6,168 +2.1% | $546,600 +3.5% |
| 2022 | $6,039 | $528,090 +9.9% |
| 2021 | -- | $480,620 +4.3% |
| 2020 | $5,455 -0.1% | $460,930 -0.1% |
| 2019 | $5,458 +2.1% | $461,180 +2.1% |
| 2018 | $5,344 +5.8% | $451,500 +3.8% |
| 2017 | $5,051 +0.6% | $435,020 +0.3% |
| 2016 | $5,023 +10.2% | $433,540 +6.2% |
| 2015 | $4,557 +1.9% | $408,330 +1.7% |
| 2014 | $4,470 | $401,440 +9.9% |
| 2013 | -- | $365,210 +4.9% |
| 2012 | -- | $348,190 |
| 2011 | -- | $348,190 +6.8% |
| 2010 | -- | $326,080 -2.2% |
| 2009 | -- | $333,580 -17.3% |
| 2008 | -- | $403,170 -3.1% |
| 2007 | -- | $415,930 +68.1% |
| 2003 | -- | $247,465 +32.8% |
| 2002 | -- | $186,310 +13% |
| 2001 | -- | $164,875 |
Find assessor info on the county website
Neighborhood: 22124
Nearby homes
- $683,9003 bd3 ba1.7k sqft10223 Blake Ln, Oakton, VA 22124Off Market
- $642,3003 bd4 ba2k sqft10221 Blake Ln, Oakton, VA 22124Off Market

- $657,0003 bd4 ba2.2k sqft10227 Blake Ln, Oakton, VA 22124Sold
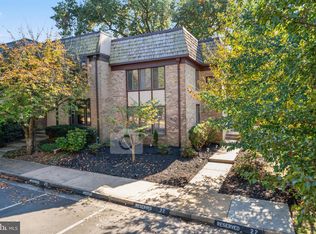
- $746,0003 bd4 ba2.1k sqft10219 Blake Ln, Oakton, VA 22124Sold

- $669,9003 bd4 ba1.5k sqft10307 Cherry View Ct, Oakton, VA 22124Off Market
- $717,1003 bd4 ba2.3k sqft10305 Cherry View Ct, Oakton, VA 22124Off Market
- $669,1003 bd3 ba1.6k sqft10309 Cherry View Ct, Oakton, VA 22124Off Market
- $593,0003 bd4 ba2.2k sqft10303 Cherry View Ct, Oakton, VA 22124Sold
Nearby schools
GreatSchools rating
- 10/10Oakton Elementary SchoolGrades: PK-6Distance: 0.4 mi
- 9/10Thoreau Middle SchoolGrades: 7-8Distance: 3.3 mi
- 9/10Oakton High SchoolGrades: 9-12Distance: 1 mi
Schools provided by the listing agent
- Elementary: Oakton
- Middle: Jackson
- High: Oakton
- District: Fairfax County Public Schools
Source: Bright MLS. This data may not be complete. We recommend contacting the local school district to confirm school assignments for this home.
Get a cash offer in 3 minutes
Find out how much your home could sell for in as little as 3 minutes with a no-obligation cash offer.
Estimated market value
$660,600
Get a cash offer in 3 minutes
Find out how much your home could sell for in as little as 3 minutes with a no-obligation cash offer.
Estimated market value
$660,600
- Virginia
- Fairfax County
- Oakton
- 22124
- 10225 Blake Ln
