Skip main navigation
Sold for $657,000
  • $657,000

    10227 Blake Ln, Oakton, VA 22124

    3beds
    2,232sqft
    Townhouse
    Built in 1978
    2,700 Square Feet Lot
    $685,800 Zestimate®
    $294/sqft
    $3,556 Estimated rent

    Home value

    $685,800

    $652,000 - $727,000

    $3,556/mo

    Zestimate® history
    Loading
    Loading...

    Owner options

    List your home for rent

    $3,556/mo

    Rent Zestimate®

    Find your next renter with Zillow Rental Manager. Plus, with online applications, you can quickly screen prospective tenants – for free.

    Learn more

    $3,556/mo

    Rent Zestimate®

    Refinance and save

    $4,177/mo

    Est. payment

    Refinancing to a lower rate could help reduce your monthly payments and save thousands over the life of the loan.

    See today's rates

    $4,177/mo

    Est. payment

    Explore your selling options

    Work with a Zillow partner agent

    Leverage their expertise and Zillow's premium Showcase listings to get your home seen by more buyers.

    Get started

    List with your own agent

    Get your home in front of millions of buyers by listing it on Zillow.

    Learn how to do it

    Sell it yourself

    Take full control of how buyers see your home on Zillow by listing For Sale by Owner (FSBO).

    List your home

    What's special

    Wet barLots of storageGranite counter topsEnd townhouseOpen kitchen layoutHardwood floorsNatural light
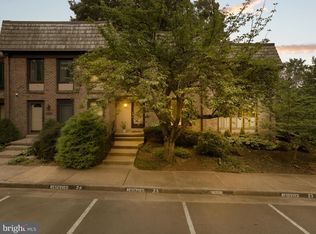
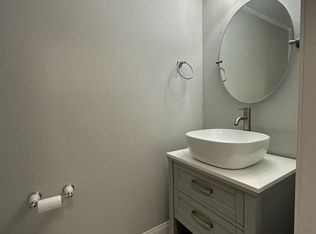
    Welcome to 10227 Blake Lane. Excellent school. This bright, inviting END townhouse features 3 bedrooms and 2 half bathrooms, offering ample living space and parking. The open kitchen layout (running across the rear width of the house) provides easy flow into the main living area, a large eating are for your table and chairs, and easy access to the outdoor deck. Perfect for everyday living and entertaining. The Kitchen has granite counter tops and updated stainless steel appliances (2019). Updated water heater and Heat pump, both in 2019. Hardwood floors add warmth throughout the dining and living rooms. Neutral carpet on steps and throughout bedroom level and lower level bedroom. Enhanced by the home's natural light (front windows face South) and welcoming feel. Lower level with Fireplace, wet bar and lots of storage. 2 reserved parking spots and a prime location near shopping, dining, and major commuter routes. In the heart of Oakton. Home Owners Association includes the Treebrooke amenities: pool, tennis and exercise facility. Note: some photos are virtually staged.

    Zillow last checked:

    Listing updated:

    Listed by:

    Anna-Marie Termini 703-505-3031,

    Samson Properties

    Bought with:

    Denise Vu, 0225217492

    Pearson Smith Realty, LLC

    Source: Bright MLS,MLS#: VAFX2207896MLS Logo

    Facts & features

    Interior

    Bedrooms & bathrooms
    • Bedrooms: 3
    • Bathrooms: 4
    • Full bathrooms: 2
    • 1/2 bathrooms: 2
    • Main level bathrooms: 1
    Basement
    • Area: 780
    Heating
    • Heat Pump, Electric
    Cooling
    • Central Air, Electric
    Appliances
    • Included: Dishwasher, Disposal, Dryer, Exhaust Fan, Oven/Range - Electric, Range Hood, Washer, Water Heater, Electric Water Heater
    • Laundry: Lower Level, Washer In Unit, Dryer In Unit
    Features
    • Breakfast Area, Combination Dining/Living, Dining Area, Open Floorplan, Eat-in Kitchen, Primary Bath(s)
    • Flooring: Wood, Hardwood, Carpet
    • Basement: Full,Partially Finished
    • Number of fireplaces: 1
    • Fireplace features: Wood Burning
    Interior area
    • Total structure area: 2,436
    • Total interior livable area: 2,232 sqft
    • Finished area above ground: 1,656
    • Finished area below ground: 576

    Property

    Parking
    • Parking features: Assigned, Parking Lot
    • Details: Assigned Parking, Assigned Space #: 22 and 22
    Accessibility
    • Accessibility features: None
    Features
    • Levels: Three
    • Stories: 3
    • Patio & porch: Deck
    • Pool features: Community
    • Fencing: Back Yard
    • Has view: Yes
    • View description: Garden
    Lot
    • Size: 2,700 Square Feet
    • Features: Adjoins - Open Space, Corner Lot, Cul-De-Sac, Level, Rear Yard, Backs - Open Common Area
    Details
    • Additional structures: Above Grade, Below Grade
    • Parcel number: 0472 19 0026
    • Zoning: 320
    • Special conditions: Standard

    Construction

    Type & style
    • Home type: Townhouse
    • Architectural style: Colonial
    • Property subtype: Townhouse
    Materials
    • Brick
    • Foundation: Other
    Condition
    • New construction: No
    • Year built: 1978

    Utilities & green energy

    • Sewer: Public Sewer
    • Water: Public

    Community & HOA

    Community
    • Subdivision: Cherrywood Square
    HOA
    • Has HOA: Yes
    • Amenities included: Tennis Court(s), Tot Lots/Playground, Pool
    • Services included: Pool(s), Management, Common Area Maintenance
    • HOA fee: $145 monthly
    • HOA name: CHERRYWOOD SQUARE
    Location
    • Region: Oakton

    Financial & listing details

    • Price per square foot: $294/sqft
    • Tax assessed value: $594,770
    • Annual tax amount: $6,890
    • Date on market: 10/28/2024
    • Listing agreement: Exclusive Right To Sell
    • Listing terms: Conventional,FHA,Cash,VA Loan
    • Ownership: Fee Simple

    Price history

    DateEventPrice
    11/27/2024Sold$657,000-1.9%$294/sqft
    Source: Bright MLS #VAFX2207896 Report a problem
    11/6/2024Contingent$669,900$300/sqft
    Source: Bright MLS #VAFX2207896 Report a problem
    10/28/2024Listed for sale$669,900+41%$300/sqft
    Source: Bright MLS #VAFX2207896 Report a problem
    7/1/2019Sold$475,000+1.1%$213/sqft
    Source: Public Record Report a problem
    6/29/2019Listed for sale$470,000$211/sqft
    Source: RE/MAX Gateway #VAFX1066036 Report a problem
    6/2/2019Pending sale$470,000$211/sqft
    Source: RE/MAX Gateway #VAFX1066036 Report a problem
    5/29/2019Listed for sale$470,000$211/sqft
    Source: RE/MAX Gateway, LLC #VAFX1066036 Report a problem

    Public tax history

    YearProperty taxesTax assessment
    2025$7,167 +4%$620,020 +4.2%
    2024$6,890 +5.6%$594,770 +2.8%
    2023$6,526 +2.1%$578,300 +3.5%
    2022$6,391 $558,860 +9.7%
    2021-- $509,670 +4.2%
    2020$5,787 -0.1%$488,990 -0.1%
    2019$5,791 +37.2%$489,280 +2.9%
    2018$4,219 +5.6%$475,350 +3.6%
    2017$3,994 +0.5%$458,710 +0.3%
    2016$3,975 +65.3%$457,440 +6.2%
    2015$2,404 +1.5%$430,830 +1.3%
    2014$2,369 $425,420 +9.9%
    2013-- $387,160 +4.9%
    2012-- $369,030
    2011-- $369,030 +6.8%
    2010-- $345,480 -2.2%
    2009-- $353,100 -16.6%
    2008-- $423,410 -3.7%
    2007-- $439,650 +68.5%
    2003-- $260,970 +32.8%
    2002-- $196,480 +13%
    2001-- $173,875
    Find assessor info on the county website

    Neighborhood: 22124

    Nearby schools

    GreatSchools rating
    Schools provided by the listing agent
    • Elementary: Oakton
    • Middle: Thoreau
    • High: Oakton
    • District: Fairfax County Public Schools

    Source: Bright MLS. This data may not be complete. We recommend contacting the local school district to confirm school assignments for this home.

    Get a cash offer in 3 minutes
    Find out how much your home could sell for in as little as 3 minutes with a no-obligation cash offer.
    Estimated market value
    $685,800
    Get a cash offer in 3 minutes
    Find out how much your home could sell for in as little as 3 minutes with a no-obligation cash offer.
    Estimated market value
    $685,800