Skip main navigation
Sold for $1,315,000
  • $1,315,000

    10219 Sweetwood Ave, Rockville, MD 20850

    6beds
    4,656sqft
    Single Family Residence
    Built in 1999
    9,304 Square Feet Lot
    $1,398,600 Zestimate®
    $282/sqft
    $5,994 Estimated rent

    Home value

    $1,398,600

    $1.33M - $1.48M

    $5,994/mo

    Zestimate® history
    Loading
    Loading...

    Owner options

    List your home for rent

    $5,994/mo

    Rent Zestimate®

    Find your next renter with Zillow Rental Manager. Plus, with online applications, you can quickly screen prospective tenants – for free.

    Learn more

    $5,994/mo

    Rent Zestimate®

    Refinance and save

    $8,103/mo

    Est. payment

    Refinancing to a lower rate could help reduce your monthly payments and save thousands over the life of the loan.

    See today's rates

    $8,103/mo

    Est. payment

    Explore your selling options

    Work with a Zillow partner agent

    Leverage their expertise and Zillow's premium Showcase listings to get your home seen by more buyers.

    Get started

    List with your own agent

    Get your home in front of millions of buyers by listing it on Zillow.

    Learn how to do it

    Sell it yourself

    Take full control of how buyers see your home on Zillow by listing For Sale by Owner (FSBO).

    List your home

    What's special

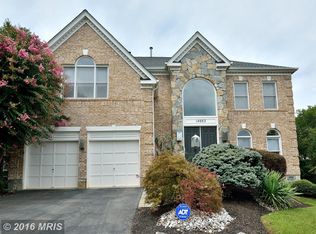
    Discover exceptional value in this Willows of Potomac home, boasting 4,600+ sq ft, 9' ceilings on both main and lower levels, elegant crown moulding, and hardwood floors spanning the main and second levels. A state-of-the-art kitchen and renovated bathrooms, including a spa-inspired primary bath, add modern sophistication. The main level library offers custom built-ins, while the renovated kitchen flows into a family room with vaulted ceilings and gas burning fireplace. Upstairs, find 4 bedrooms and 3 full bathrooms, with an additional 2 bedrooms and 2 full bathrooms on the walk-out lower level. Enjoy a private, fenced backyard and paver patio in this prime location with convenient access to shopping, restaurants, and major highways. HOA Includes: Community pool, tot-lots, basketball courts, tennis courts, walking paths, and exercise room Home Improvements: -Roof : 2019 - HVAC: 2022 (2 zones)

    Zillow last checked:

    Listing updated:

    Listed by:

    Margie Halem 301-775-4196,

    Compass,

    Co-Listing Agent: Harrison Halem 301-802-9281,

    Compass

    Bought with:

    Ferhana Desai

    Realty Advantage

    Source: Bright MLS,MLS#: MDMC2137520MLS Logo

    Facts & features

    Interior

    Bedrooms & bathrooms
    • Bedrooms: 6
    • Bathrooms: 6
    • Full bathrooms: 6
    • Main level bathrooms: 1
    Rooms
    • Room types: Living Room, Dining Room, Sitting Room, Family Room, Laundry, Office, Recreation Room
    Basement
    • Area: 1536
    Heating
    • Forced Air, Natural Gas
    Cooling
    • Central Air, Electric
    Appliances
    • Included: Microwave, Gas Water Heater
    • Laundry: Laundry Room
    Features
    • Crown Molding, Family Room Off Kitchen, Formal/Separate Dining Room, Kitchen - Gourmet, Kitchen Island, Pantry, Recessed Lighting, Bathroom - Stall Shower, Walk-In Closet(s), 9'+ Ceilings, 2 Story Ceilings
    • Flooring: Hardwood, Luxury Vinyl, Wood
    • Basement: Finished,Walk-Out Access
    • Number of fireplaces: 1
    Interior area
    • Total structure area: 4,656
    • Total interior livable area: 4,656 sqft
    • Finished area above ground: 3,120
    • Finished area below ground: 1,536

    Property

    Parking
    • Total spaces: 6
    • Parking features: Garage Faces Front, Garage Door Opener, Asphalt, Attached, Driveway
    • Attached garage spaces: 2
    • Uncovered spaces: 4
    Accessibility
    • Accessibility features: None
    Features
    • Levels: Three
    • Stories: 3
    • Patio & porch: Patio
    • Exterior features: Sidewalks
    • Pool features: None
    • Fencing: Back Yard
    • Has view: Yes
    • View description: Garden
    Lot
    • Size: 9,304 Square Feet
    • Features: Backs to Trees, Landscaped
    Details
    • Additional structures: Above Grade, Below Grade
    • Parcel number: 160403012174
    • Zoning: R200
    • Special conditions: Standard

    Construction

    Type & style
    • Home type: SingleFamily
    • Architectural style: Colonial
    • Property subtype: Single Family Residence
    Materials
    • Combination, Brick
    • Foundation: Permanent
    • Roof: Architectural Shingle
    Condition
    • Excellent
    • New construction: No
    • Year built: 1999
    • Major remodel year: 2024
    Details
    • Builder name: Stanley Martin

    Utilities & green energy

    • Sewer: Public Sewer
    • Water: Public

    Community & HOA

    Community
    • Subdivision: Willows Of Potomac
    HOA
    • Has HOA: Yes
    • Amenities included: Pool, Basketball Court, Clubhouse, Fitness Center, Jogging Path, Tennis Court(s), Tot Lots/Playground
    • Services included: Reserve Funds, Sewer, Snow Removal, Management, Pool(s), Recreation Facility
    • HOA fee: $116 monthly
    • HOA name: VANGUARD
    Location
    • Region: Rockville

    Financial & listing details

    • Price per square foot: $282/sqft
    • Tax assessed value: $1,011,800
    • Annual tax amount: $11,937
    • Date on market: 7/11/2024
    • Listing agreement: Exclusive Right To Sell
    • Ownership: Fee Simple

    Price history

    DateEventPrice
    9/25/2024Sold$1,315,000-1%$282/sqft
    Source: Bright MLS #MDMC2137520 Report a problem
    9/4/2024Pending sale$1,328,000$285/sqft
    Source: Bright MLS #MDMC2137520 Report a problem
    8/27/2024Contingent$1,328,000$285/sqft
    Source: Bright MLS #MDMC2137520 Report a problem
    8/15/2024Price change$1,328,000-1.6%$285/sqft
    Source: Bright MLS #MDMC2137520 Report a problem
    7/11/2024Listed for sale$1,350,000+215.4%$290/sqft
    Source: Bright MLS #MDMC2137520 Report a problem
    5/10/1999Sold$428,000$92/sqft
    Source: Public Record Report a problem

    Public tax history

    YearProperty taxesTax assessment
    2025$12,322 +5.8%$1,084,000 +7.1%
    2024$11,648 +7.6%$1,011,800 +7.7%
    2023$10,826 +4.4%$939,600
    2022$10,368 +0.1%$939,600
    2021$10,359 -1.8%$939,600 -1.7%
    2020$10,544 +1%$955,800
    2019$10,439 -0.2%$955,800 +1%
    2018$10,458 -1.9%$946,667 +0.5%
    2017$10,658 -1.6%$942,100 +1.6%
    2016$10,836 $927,100 +1.6%
    2015$10,836 $912,100 +1.7%
    2014$10,836 $897,100
    2013-- $897,100
    2012-- $897,100 -8.9%
    2011-- $984,560
    2010-- $984,560
    2009-- $984,560 -5%
    2008-- $1,036,540 +13.8%
    2007-- $911,132 +16%
    2006-- $785,726 +19%
    2005-- $660,320 +12.2%
    2004-- $588,660
    2003-- $588,660 +32.2%
    2002-- $445,340
    2001-- $445,340
    Find assessor info on the county website

    Neighborhood: 20850

    Nearby schools

    GreatSchools rating
    Schools provided by the listing agent
    • Elementary: Stone Mill
    • Middle: Cabin John
    • High: Thomas S. Wootton
    • District: Montgomery County Public Schools

    Source: Bright MLS. This data may not be complete. We recommend contacting the local school district to confirm school assignments for this home.

    Get a cash offer in 3 minutes
    Find out how much your home could sell for in as little as 3 minutes with a no-obligation cash offer.
    Estimated market value
    $1,398,600
    Get a cash offer in 3 minutes
    Find out how much your home could sell for in as little as 3 minutes with a no-obligation cash offer.
    Estimated market value
    $1,398,600