DON'T MISS THE 3D IMMERSIVE TOUR! EXCEPTIONAL CUSTOM-BUILT HOME ON PREMIUM CUL-DE-SAC LOT Welcome to 14004 Red Ash Way, a beautifully customized D.R. Horton Martha Washington III model with over 5,500 square feet of premium expanded footprint tucked away on a quiet cul-de-sac and backing to serene conservation views in highly coveted Willows of Potomac. All new paint, refinished floors, and more in this stunning 4-bedroom, 4.5-bath, 9 foot-ceiling home in the Wootton HS cluster, offering a rare blend of luxury, thoughtful design, and peaceful natural surroundings—frequented by deer and enhanced by a tranquil, Zen-inspired landscape with white pines and pebble accents. INSIDE, you’ll find exquisite craftsmanship throughout all three levels, including extensive crown molding, detailed door frames, and base moldings—a truly unique and upscale feature. A dramatic two-story foyer opens to refinished hardwood flooring, bright formal living and dining spaces, a private home office/library, and a spacious family room that flows seamlessly into the gourmet kitchen with spacious center island, new quartz countertops (2026) and brand-new stainless steel appliances (2026). The family room is centered around the wood-burning fireplace ideal for game nights in this cozy gathering space, with premium two-story sunroom with skylight addition, a rarely available upgrade to this model! This three-level extension to the home footprint also results in an expanded basement space and bedroom upstairs. Laundry room with new washer and dryer, updated powder room with new vanity, and two car garage complete this floor. Outside, you’ll find a spacious deck overlooking a nature conservancy, redone stone patio and mature plantings throughout. UPSTAIRS, enjoy HARDWOOD FLOORING throughout, and a luxurious owner’s suite with VAULTED CEILINGS, a spacious sitting area, laundry chute, walk in closet. Owner’s ensuite bathroom is bright and airy with new his and hers updated vanities, faucets, skylights, linen closet, soaking jacuzzi bathtub and walk in shower. Bedrooms two and three (with expanded spacious floor plan due to builder's upgrade) share Jack and Jill bathroom with dual vanities and bathtub with tile walls, and Bedroom Four with ensuite bathroom. THE WALK-UP LIGHT-FILLED LOWER LEVEL offers incredible versatility with multiple rooms, a spacious recreation area, a full bathroom with walk-in shower, new LVP flooring, a wet bar for entertaining in this unique and expansive space and extra refrigerator. This incredible home offers a multitude of flexible family gathering spaces and upgraded layout you won’t find in many other homes of this model, all in amenity-rich Willows of Potomac with walking trails, community pool and club house, playgrounds and tennis courts, close to the shops at Travilah and Rockville, Kentlands, Fallsgrove and Rio, Lakelands Country Club, and minutes to Potomac, and 270/495. MAJOR UPDATES INCLUDE: Roof (2016) Main HVAC (April 2026) & Attic HVAC (2020) Hot Water Heater (2026) New washer/dryer (2026) Brand new Quartz Countertops (2026), Gas cooktop (2022), Refrigerator & Dishwasher (2026) Refinished hardwood floors (main level), New hardwood floors (upstairs) Eight new combination carbon monoxide and smoke detectors throughout New carpet on stairs & LVP flooring in basement, Landscaping irrigation control panel replaced 2025 Exterior lights 2024 ADDITIONAL HIGHLIGHTS INCLUDE: irrigation system, Gutter Helmet, ADT security system, laundry chute, sump pump, and prepaid lawn care services for 2026. WITH EXCELLENT FENG -SHUI ELEMENTS and a layout designed for both ultra comfort and entertaining, this home is truly special. Stay tuned—this one won’t last! ****OFFERS ARE DUE MONDAY 5/11, 12:00-1:00****
Sold for $1,500,000
$1,500,000
14004 Red Ash Way, Rockville, MD 20850
4beds
5,500sqft
Single Family Residence
Built in 1997
0.37 Acres Lot
$1,501,600 Zestimate®
$273/sqft
$5,892 Estimated rent
Home value
$1,501,600
$1.38M - $1.62M
$5,892/mo
Zestimate® history
Owner options
List your home for rent
$5,892/mo
Rent Zestimate®
Find your next renter with Zillow Rental Manager. Plus, with online applications, you can quickly screen prospective tenants – for free.
$5,892/mo
Rent Zestimate®
Refinance and save
$9,243/mo
Est. payment
Refinancing to a lower rate could help reduce your monthly payments and save thousands over the life of the loan.
$9,243/mo
Est. payment
Explore your selling options
Work with a Zillow partner agent
Leverage their expertise and Zillow's premium Showcase listings to get your home seen by more buyers.
Get startedList with your own agent
Get your home in front of millions of buyers by listing it on Zillow.
Learn how to do itSell it yourself
Take full control of how buyers see your home on Zillow by listing For Sale by Owner (FSBO).
List your homeWhat's special
Wood-burning fireplaceWet bar for entertainingExpanded basement spaceRefinished floorsLinen closetDramatic two-story foyerRedone stone patio
Zillow last checked:
Listing updated:
Listed by:
Michelle Yu 240-888-5076,
Long & Foster Real Estate, Inc.,
Listing Team: Michelle Yu Team
Bought with:
Toni Ghazi
Compass
Source: Bright MLS,MLS#: MDMC2231002
Facts & features
Interior
Bedrooms & bathrooms
- Bedrooms: 4
- Bathrooms: 5
- Full bathrooms: 4
- 1/2 bathrooms: 1
- Main level bathrooms: 1
Basement
- Area: 2465
Heating
- Central, Natural Gas
Cooling
- Central Air, Electric
Appliances
- Included: Microwave, Disposal, Dishwasher, Dryer, Exhaust Fan, Extra Refrigerator/Freezer, Washer, Stainless Steel Appliance(s), Refrigerator, Water Heater, Gas Water Heater
- Laundry: Main Level, Laundry Chute
Features
- Soaking Tub, Bathroom - Tub Shower, Bathroom - Walk-In Shower, Breakfast Area, Chair Railings, Crown Molding, Family Room Off Kitchen, Open Floorplan, Formal/Separate Dining Room, Eat-in Kitchen, Kitchen - Gourmet, Kitchen Island, Kitchen - Table Space, Pantry, Primary Bath(s), Recessed Lighting, Upgraded Countertops, Wainscotting, Walk-In Closet(s), 2 Story Ceilings, Vaulted Ceiling(s)
- Flooring: Hardwood, Wood
- Doors: Double Entry, Atrium
- Windows: Window Treatments
- Basement: Finished,Full,Interior Entry,Exterior Entry,Rear Entrance,Walk-Out Access,Windows
- Number of fireplaces: 1
Interior area
- Total structure area: 6,585
- Total interior livable area: 5,500 sqft
- Finished area above ground: 4,120
- Finished area below ground: 1,380
Property
Parking
- Total spaces: 2
- Parking features: Garage Faces Front, Attached
- Attached garage spaces: 2
Accessibility
- Accessibility features: None
Features
- Levels: Three
- Stories: 3
- Exterior features: Underground Lawn Sprinkler
- Pool features: None
Lot
- Size: 0.37 Acres
Details
- Additional structures: Above Grade, Below Grade
- Parcel number: 160403012540
- Zoning: R200
- Special conditions: Standard
Construction
Type & style
- Home type: SingleFamily
- Architectural style: Colonial
- Property subtype: Single Family Residence
Materials
- Frame
- Foundation: Slab
Condition
- Excellent
- New construction: No
- Year built: 1997
Details
- Builder model: Martha Washington Model
Utilities & green energy
- Sewer: Public Sewer
- Water: Public
Community & HOA
Community
- Subdivision: Willows Of Potomac
HOA
- Has HOA: Yes
- Amenities included: Basketball Court, Clubhouse, Fitness Center, Lake, Jogging Path, Pool, Tennis Court(s), Tot Lots/Playground
- Services included: Common Area Maintenance, Recreation Facility
- HOA fee: $128 monthly
- HOA name: VANGUARD MANAGEMENT ASSOCIATES INC
Location
- Region: Rockville
Financial & listing details
- Price per square foot: $273/sqft
- Tax assessed value: $1,281,900
- Annual tax amount: $14,362
- Date on market: 5/6/2026
- Listing agreement: Exclusive Right To Sell
- Ownership: Fee Simple
Price history
| Date | Event | Price |
|---|---|---|
| 6/4/2026 | Sold | $1,500,000+5.3%$273/sqft |
Source:  Bright MLS #MDMC2231002 Report a problem Bright MLS #MDMC2231002 Report a problem | ||
| 5/28/2026 | Pending sale | $1,425,000$259/sqft |
Source: Bright MLS #MDMC2231002 Report a problem | ||
| 5/12/2026 | Contingent | $1,425,000$259/sqft |
Source: Bright MLS #MDMC2231002 Report a problem | ||
| 5/6/2026 | Listed for sale | $1,425,000+228.1%$259/sqft |
Source: Bright MLS #MDMC2231002 Report a problem | ||
| 4/20/1998 | Sold | $434,335$79/sqft |
Source: Public Record Report a problem | ||
Public tax history
| Year | Property taxes | Tax assessment |
|---|---|---|
| 2025 | $13,670 +6% | $1,201,133 +7.2% |
| 2024 | $12,898 +7.7% | $1,120,367 +7.8% |
| 2023 | $11,978 +4.4% | $1,039,600 |
| 2022 | $11,472 +0.1% | $1,039,600 |
| 2021 | $11,462 -2% | $1,039,600 -2% |
| 2020 | $11,697 +0% | $1,060,300 |
| 2019 | $11,692 -0.2% | $1,060,300 |
| 2018 | $11,713 -3.2% | $1,060,300 -1% |
| 2017 | $12,103 +5.8% | $1,070,600 +1.4% |
| 2016 | $11,435 | $1,056,167 +1.4% |
| 2015 | $11,435 | $1,041,733 +1.4% |
| 2014 | $11,435 | $1,027,300 |
| 2013 | -- | $1,027,300 |
| 2012 | -- | $1,027,300 -0.6% |
| 2011 | -- | $1,033,580 |
| 2010 | -- | $1,033,580 -5.2% |
| 2009 | -- | $1,090,830 -5% |
| 2008 | -- | $1,148,250 +13.6% |
| 2007 | -- | $1,011,016 +15.7% |
| 2006 | -- | $873,783 +18.6% |
| 2005 | -- | $736,550 +13.7% |
| 2004 | -- | $647,766 |
| 2003 | -- | $647,766 +37.8% |
| 2002 | -- | $470,200 |
| 2001 | -- | $470,200 |
Find assessor info on the county website
Neighborhood: 20850
Nearby homes
- $1,636,7006 bd5 ba5.7k sqft14002 Red Ash Way, Rockville, MD 20850Off Market
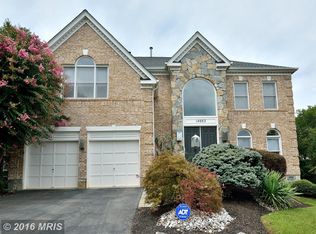
- $1,472,800-- bd3 ba3.8k sqft14006 Red Ash Way, Rockville, MD 20850Off Market
- $1,229,400-- bd3 ba3.2k sqft10210 Shining Willow Dr, Rockville, MD 20850Off Market
- $1,260,800-- bd3 ba3.5k sqft10208 Shining Willow Dr, Rockville, MD 20850Off Market
- $10-- bd-- ba-- sqftShining Willow Dr, Rockville, MD 20850Off Market
- $10-- bd-- ba-- sqftSweetwood Ave, Rockville, MD 20850Off Market
- $1,315,0006 bd6 ba4.6k sqft10219 Sweetwood Ave, Rockville, MD 20850Sold
- $1,355,0004 bd4 ba4.1k sqft10217 Sweetwood Ave, Rockville, MD 20850Sold
Nearby schools
GreatSchools rating
- 9/10Stone Mill Elementary SchoolGrades: PK-5Distance: 0.5 mi
- 9/10Cabin John Middle SchoolGrades: 6-8Distance: 4.3 mi
- 10/10Thomas S. Wootton High SchoolGrades: 9-12Distance: 1.7 mi
Schools provided by the listing agent
- Elementary: Stone Mill
- Middle: Cabin John
- High: Thomas S. Wootton
- District: Montgomery County Public Schools
Source: Bright MLS. This data may not be complete. We recommend contacting the local school district to confirm school assignments for this home.
Get a cash offer in 3 minutes
Find out how much your home could sell for in as little as 3 minutes with a no-obligation cash offer.
Estimated market value
$1,501,600
Get a cash offer in 3 minutes
Find out how much your home could sell for in as little as 3 minutes with a no-obligation cash offer.
Estimated market value
$1,501,600
- Maryland
- Montgomery County
- North Potomac
- 20850
- 14004 Red Ash Way
Nearby cities
Nearby zip codes
Other North Potomac Topics
