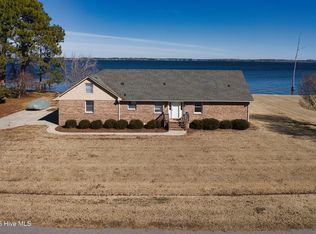
Welcome to your dream waterfront retreat on the shores of the Pasquotank River! The home offers a blend of comfort and tranquility and is located near the end of the cul-de-sac for minimum traffic.
With beautiful water views gracing nearly every room, you'll find yourself immersed in the soothing sights and sounds of the river and natural light from the moment you enter the home.
The spacious living area hosts an open floor plan, perfect for entertaining. Two fireplaces add a touch of comfort to both the den and the living room. Imagine unwinding by the crackling fire on cool evenings.
For those who appreciate the convenience of a home office or bonus room, you'll find a dedicated space with built in bookcases.
The well-appointed kitchen features ample storage, and a layout that effortlessly flows into the dining area, making meal preparation and entertaining a delight.
Retreat to the master bedroom, where panoramic river views await, offering a serene backdrop for rest and relaxation. Two additional bedrooms provide comfortable accommodation for family or guests, ensuring everyone feels right at home.
The second floor hosts another bonus room perfect for a sitting room, nursery, or office. The possibilities of renovating the large unfinished attic which is easily accessed from the garage or the second floor are amazing.
Spectacular sunrises will greet you daily when you step outside to an open deck or screened porch. Enjoy being serenaded by the gentle lapping of the water against the shore.
With its prime waterfront location, new bulkhead, and pier, along with the inviting ambiance of two fireplaces and beautiful water views from every room, this exceptional home offers a rare opportunity to experience waterfront living at its finest. Don't miss the chance to make this your own! Be prepared to fall in love with this riverfront gem.
Sold for $640,500
$640,500
1022 Bateman Drive, Elizabeth City, NC 27909
3beds
2,700sqft
Single Family Residence
Built in 1990
0.48 Acres Lot
$707,100 Zestimate®
$237/sqft
$2,566 Estimated rent
Home value
$707,100
$672,000 - $750,000
$2,566/mo
Zestimate® history
Owner options
List your home for rent
$2,566/mo
Rent Zestimate®
Find your next renter with Zillow Rental Manager. Plus, with online applications, you can quickly screen prospective tenants – for free.
$2,566/mo
Rent Zestimate®
Refinance and save
$3,781/mo
Est. payment
Refinancing to a lower rate could help reduce your monthly payments and save thousands over the life of the loan.
$3,781/mo
Est. payment
Explore your selling options
Work with a Zillow partner agent
Leverage their expertise and Zillow's premium Showcase listings to get your home seen by more buyers.
Get startedList with your own agent
Get your home in front of millions of buyers by listing it on Zillow.
Learn how to do itSell it yourself
Take full control of how buyers see your home on Zillow by listing For Sale by Owner (FSBO).
List your homeWhat's special
Waterfront livingNatural lightBonus roomHome officeOpen deckBeautiful water viewsMinimum traffic
Zillow last checked:
Listing updated:
Listed by:
Gardner-Wilson Team 252-339-9085,
Hall & Nixon Real Estate, Inc
Bought with:
Jennifer Musto, 313469
Salted Pines Real Estate
Source: Hive MLS,MLS#: 100427871 Originating MLS: Albemarle Area Association of REALTORS
Originating MLS: Albemarle Area Association of REALTORSFacts & features
Interior
Bedrooms & bathrooms
- Bedrooms: 3
- Bathrooms: 3
- Full bathrooms: 2
- 1/2 bathrooms: 1
Rooms
- Room types: Master Bedroom, Bedroom 2, Bedroom 3, Living Room, Dining Room, Kitchen, Laundry, Office, Other, Den, Bonus Room
Primary bedroom
- Description: Waterview
- Level: Second
- Dimensions: 14 x 15
Bedroom 2
- Description: Waterview
- Level: Second
- Dimensions: 14.5 x 10
Bedroom 3
- Description: Waterview
- Level: Second
- Dimensions: 11 x 13
Bonus room
- Description: built in storage
- Level: Second
- Dimensions: 9 x 10
Den
- Description: with Fireplace/ waterview
- Level: First
- Dimensions: 13.5 x 11.5
Dining room
- Description: Waterview
- Level: First
- Dimensions: 15 x 12
Kitchen
- Description: Eat in area waterview
- Level: First
- Dimensions: 14 x 20
Laundry
- Description: Mud rm area
- Level: First
- Dimensions: 9 x 7.5
Living room
- Description: Waterview
- Level: First
- Dimensions: 15 x 14
Office
- Description: Built in shelving
- Level: First
- Dimensions: 10 x 12
Other
- Description: Foyer
- Level: First
- Dimensions: 12.2 x 9.7
Other
- Description: Unfinished FROG
- Level: Second
- Dimensions: 17 x 14
Heating
- Fireplace Insert, Fireplace(s), Heat Pump, Electric
Cooling
- Central Air, Heat Pump
Appliances
- Included: Vented Exhaust Fan, Electric Oven, Electric Cooktop, Washer, Refrigerator, Dryer, Dishwasher
- Laundry: Dryer Hookup, Washer Hookup, Laundry Room
Features
- Walk-in Closet(s), Entrance Foyer, Mud Room, Bookcases, Kitchen Island, Ceiling Fan(s), Pantry, Gas Log, Walk-In Closet(s)
- Flooring: Carpet, Laminate, Vinyl, Wood
- Doors: Storm Door(s)
- Basement: None
- Attic: Access Only,Pull Down Stairs
- Has fireplace: Yes
- Fireplace features: Gas Log
Interior area
- Total structure area: 2,700
- Total interior livable area: 2,700 sqft
Property
Parking
- Total spaces: 2
- Parking features: Garage Faces Side, Concrete, Garage Door Opener, Off Street, Paved
- Uncovered spaces: 2
Features
- Levels: Two
- Stories: 2
- Patio & porch: Deck, Patio, Screened
- Exterior features: Gas Log, Storm Doors
- Pool features: None
- Fencing: None
- Has view: Yes
- View description: ICW, River, Water
- Has water view: Yes
- Water view: River,Water
- Waterfront features: Pier, Bulkhead, Deeded Water Access, Waterfront
- Frontage type: River,ICW Front
Lot
- Size: 0.48 Acres
- Dimensions: 165 x 153 x 159 x 162
- Features: Level, Bulkhead, Deeded Water Access, Deeded Waterfront, Pier
Details
- Parcel number: 894203421016
- Zoning: R-15
- Special conditions: Standard
Construction
Type & style
- Home type: SingleFamily
- Property subtype: Single Family Residence
Materials
- Brick Veneer, Vinyl Siding
- Foundation: Crawl Space
- Roof: Architectural Shingle
Condition
- New construction: No
- Year built: 1990
Utilities & green energy
- Sewer: Septic Tank
- Water: Public
- Utilities for property: Water Available
Community & HOA
Community
- Security: Smoke Detector(s)
- Subdivision: Bateman Estates
HOA
- Has HOA: No
- Amenities included: Waterfront Community, None
Location
- Region: Elizabeth City
Financial & listing details
- Price per square foot: $237/sqft
- Tax assessed value: $451,800
- Annual tax amount: $3,263
- Date on market: 8/26/2025
- Cumulative days on market: 52 days
- Listing agreement: Exclusive Right To Sell
- Listing terms: Commercial,Cash,Conventional,FHA,VA Loan
Price history
| Date | Event | Price |
|---|---|---|
| 7/9/2024 | Sold | $640,500-5.1%$237/sqft |
Source:  Hive MLS #100427871 Report a problem Hive MLS #100427871 Report a problem | ||
| 4/29/2024 | Contingent | $675,000$250/sqft |
Source: Hive MLS #100427871 Report a problem | ||
| 4/29/2024 | Pending sale | $675,000$250/sqft |
Source: Hive MLS #100427871 Report a problem | ||
| 3/19/2024 | Price change | $675,000-2.2%$250/sqft |
Source: Hive MLS #100427871 Report a problem | ||
| 3/6/2024 | Listed for sale | $690,000$256/sqft |
Source: Hive MLS #100427871 Report a problem | ||
Public tax history
| Year | Property taxes | Tax assessment |
|---|---|---|
| 2024 | $2,945 | $451,800 |
| 2023 | $2,945 | $451,800 |
| 2022 | $2,945 -9.7% | $451,800 +11.5% |
| 2021 | $3,263 | $405,100 |
| 2020 | $3,263 | $405,100 |
Find assessor info on the county website
Neighborhood: 27909
Nearby homes
- $663,7004 bd3 ba4.1k sqft1020 Bateman Dr, Elizabeth City, NC 27909Off Market
- $625,0003 bd3 ba2.7k sqft1024 Bateman Dr, Elizabeth City, NC 27909Sold
- $446,0004 bd2 ba2.4k sqft1027 Bateman Dr, Elizabeth City, NC 27909Off Market

- $46,0000.588 Acres1029 Bateman Dr, Elizabeth City, NC 27909Off Market

- $647,0005 bd4 ba4.4k sqft1025 Bateman Dr, Elizabeth City, NC 27909Off Market
- $46,300-- bd-- ba-- sqft1023 Bateman Dr, Elizabeth City, NC 27909Off Market
- $428,9004 bd2 ba2.1k sqft1031 Bateman Dr, Elizabeth City, NC 27909Off Market
- $692,8003 bd3 ba2.4k sqft1034 Bateman Dr, Elizabeth City, NC 27909Off Market
Nearby schools
GreatSchools rating
- 7/10J C Sawyer ElementaryGrades: K-5Distance: 4.9 mi
- 6/10River Road MiddleGrades: 6-8Distance: 3.8 mi
- 2/10Northeastern HighGrades: 9-12Distance: 7.2 mi
Schools provided by the listing agent
- Elementary: J.C. Sawyer Elementary
- Middle: River Road Middle School
- High: Northeastern High School
Source: Hive MLS. This data may not be complete. We recommend contacting the local school district to confirm school assignments for this home.


Get pre-qualified for a loan
At Zillow Home Loans, we can pre-qualify you in as little as 5 minutes with no impact to your credit score.An equal housing lender. NMLS #10287.
Sell for more on Zillow
Get a Zillow Showcase℠ listing at no additional cost and you could sell for .
$707,100
2% more
+$14,142
With Zillow Showcase(estimated)
$721,242
- North Carolina
- Pasquotank County
- Elizabeth City
- 27909
- 1022 Bateman Drive
Nearby cities
Nearby zip codes
Other Elizabeth City Topics
