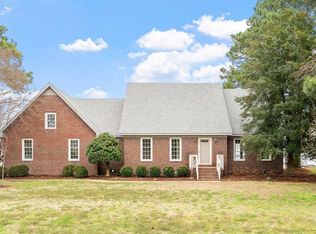
Fall in love with this one of a kind updated riverfront dream home with its own sandy beach! With a large downstairs master suite, full bath including walk in tile shower, double vanity, walk in closet and deck with a sunken hot tub not to mention an additional downstairs bedroom or office, full tile bath with walk in shower, large sunroom over looking the river, open great room and dining area with gas logs and gourmet kitchen with state of the art appliances including gas cooktop & double oven, solid surface countertops, farmhouse sink, wine cooler & walk in pantry. Oversized climate controlled 2 car garage gives an additional 600 sqft and the option for rec room, addtional den or bedrooms or parking spaces. The upstairs has 2 bedrooms and a full bath as well as a sitting area, perfect for a teenage hangout spot or a rental apartment. The amazing waterfront lot is just outside of the boundaries for requiring flood insurance, has bulkheading & jetties for protection, 2 large boat slips, a long pier to take advantage of the water's depth and a large platform for sunbathing, fishing or just relaxing on the Pasquotank! This property has everything you need to relax and enjoy! Completely updated in a private location with no HOA just outside of the city limits on a quite dead end street. A thirty minute boat ride will take you to downtown Elizabeth City or Coinjock Marina for dinner and in just an hour you could be at Pirate's Cove Marina in Manteo!
Sold for $625,000
$625,000
1024 Bateman Drive, Elizabeth City, NC 27909
3beds
2,700sqft
Single Family Residence
Built in 1987
0.56 Acres Lot
$635,300 Zestimate®
$231/sqft
$2,870 Estimated rent
Home value
$635,300
Estimated sales range
Not available
$2,870/mo
Zestimate® history
Owner options
List your home for rent
$2,870/mo
Rent Zestimate®
Find your next renter with Zillow Rental Manager. Plus, with online applications, you can quickly screen prospective tenants – for free.
$2,870/mo
Rent Zestimate®
Refinance and save
$3,741/mo
Est. payment
Refinancing to a lower rate could help reduce your monthly payments and save thousands over the life of the loan.
$3,741/mo
Est. payment
Explore your selling options
Work with a Zillow partner agent
Leverage their expertise and Zillow's premium Showcase listings to get your home seen by more buyers.
Get startedList with your own agent
Get your home in front of millions of buyers by listing it on Zillow.
Learn how to do itSell it yourself
Take full control of how buyers see your home on Zillow by listing For Sale by Owner (FSBO).
List your homeWhat's special
Zillow last checked:
Listing updated:
Listed by:
Stacey White 252-339-5200,
Howard Hanna WEW/EC
Bought with:
Rachael Leary, 296263
Royal Realty Group LLC
Source: Hive MLS,MLS#: 100486574 Originating MLS: Albemarle Area Association of REALTORS
Originating MLS: Albemarle Area Association of REALTORSFacts & features
Interior
Bedrooms & bathrooms
- Bedrooms: 3
- Bathrooms: 3
- Full bathrooms: 3
Rooms
- Room types: Master Bedroom, Bedroom 2, Bedroom 3, Living Room, Dining Room, Kitchen, Bonus Room, Sunroom, Den, Other, Bathroom 1, Bathroom 2, Bathroom 3
Primary bedroom
- Level: First
Bedroom 2
- Level: First
Bedroom 3
- Level: Second
Bathroom 1
- Level: First
Bathroom 2
- Level: First
Bathroom 3
- Level: Second
Bonus room
- Description: possible apartment
- Level: Second
Den
- Description: climate controlled garage
- Level: First
Dining room
- Description: gas logs
- Level: First
Kitchen
- Level: First
Living room
- Level: First
Other
- Description: off garage heat/AC
- Level: First
Sunroom
- Level: First
Heating
- Heat Pump, Zoned
Cooling
- Central Air, Heat Pump, Zoned
Appliances
- Included: Vented Exhaust Fan, Trash Compactor, Gas Cooktop, Refrigerator, Double Oven, Dishwasher, Wall Oven
- Laundry: Dryer Hookup, Washer Hookup, Laundry Closet
Features
- Master Downstairs, Walk-in Closet(s), Entrance Foyer, Solid Surface, Apt/Suite, Ceiling Fan(s), Hot Tub, Pantry, Walk-in Shower, Blinds/Shades, Gas Log, Walk-In Closet(s)
- Flooring: Tile, Wood
- Doors: Storm Door(s)
- Windows: Thermal Windows
- Basement: None
- Attic: Storage
- Has fireplace: Yes
- Fireplace features: Gas Log
Interior area
- Total structure area: 2,700
- Total interior livable area: 2,700 sqft
Property
Parking
- Total spaces: 5
- Parking features: Concrete
- Uncovered spaces: 5
Features
- Levels: One and One Half
- Stories: 2
- Patio & porch: Open, Deck, Patio, Porch
- Exterior features: Storm Doors
- Pool features: Pool/Spa Combo
- Fencing: None
- Has view: Yes
- View description: ICW, River, Water
- Has water view: Yes
- Water view: River,Water
- Waterfront features: Pier, Boat Ramp, Bulkhead, Water Access Comm, Sailboat Accessible, Boat Dock, Boat Slip
- Frontage type: River,ICW Front
Lot
- Size: 0.56 Acres
- Dimensions: 148 x 163 x 169 x 156
- Features: Open Lot, Dead End, Interior Lot, Level, Boat Dock, Boat Ramp, Boat Slip, Bulkhead, Pier, Sailboat Accessible, Water Access Comm
Details
- Parcel number: 894203412914
- Zoning: R-15
- Special conditions: Standard
Construction
Type & style
- Home type: SingleFamily
- Property subtype: Single Family Residence
Materials
- Brick, Vinyl Siding
- Foundation: Brick/Mortar, Crawl Space
- Roof: Architectural Shingle
Condition
- New construction: No
- Year built: 1987
Utilities & green energy
- Sewer: Septic Tank
- Water: Public
- Utilities for property: Water Available, Water Connected
Community & HOA
Community
- Subdivision: Bateman Estates
HOA
- Has HOA: No
- Amenities included: Waterfront Community
Location
- Region: Elizabeth City
Financial & listing details
- Price per square foot: $231/sqft
- Tax assessed value: $407,000
- Annual tax amount: $2,667
- Date on market: 9/14/2025
- Cumulative days on market: 214 days
- Listing agreement: Exclusive Right To Sell
- Listing terms: Cash,Conventional,FHA,USDA Loan,VA Loan
- Road surface type: Paved
Price history
| Date | Event | Price |
|---|---|---|
| 4/29/2025 | Sold | $625,000$231/sqft |
Source:  Hive MLS #100486574 Report a problem Hive MLS #100486574 Report a problem | ||
| 3/7/2025 | Contingent | $625,000$231/sqft |
Source: Hive MLS #100486574 Report a problem | ||
| 3/5/2025 | Price change | $625,000-2.3%$231/sqft |
Source: Hive MLS #100486574 Report a problem | ||
| 2/19/2025 | Price change | $640,000-1.5%$237/sqft |
Source: Hive MLS #100486574 Report a problem | ||
| 2/3/2025 | Listed for sale | $650,000$241/sqft |
Source: Hive MLS #100486574 Report a problem | ||
| 2/1/2025 | Listing removed | $650,000$241/sqft |
Source: Hive MLS #100459206 Report a problem | ||
| 8/3/2024 | Listed for sale | $650,000+6.6%$241/sqft |
Source: Hive MLS #100459206 Report a problem | ||
| 6/2/2023 | Sold | $610,000+0.8%$226/sqft |
Source: Hive MLS #100375808 Report a problem | ||
| 4/10/2023 | Contingent | $605,000$224/sqft |
Source:  REIN Inc. #10481593 Report a problem REIN Inc. #10481593 Report a problem | ||
| 4/10/2023 | Listed for sale | $605,000$224/sqft |
Source: REIN Inc. #10481593 Report a problem | ||
| 4/7/2023 | Pending sale | $605,000$224/sqft |
Source: Hive MLS #100375808 Report a problem | ||
| 3/24/2023 | Listed for sale | $605,000-4%$224/sqft |
Source: Hive MLS #100375808 Report a problem | ||
| 11/21/2022 | Listing removed | -- |
Source: Hive MLS #8108119 Report a problem | ||
| 8/2/2022 | Price change | $630,000-1.6%$233/sqft |
Source: REIN Inc. #10437964 Report a problem | ||
| 7/21/2022 | Price change | $640,000-1.5%$237/sqft |
Source: REIN Inc. #10437964 Report a problem | ||
| 6/10/2022 | Price change | $650,000-5.8%$241/sqft |
Source:  AMLS #108119 Report a problem AMLS #108119 Report a problem | ||
| 6/1/2022 | Price change | $689,900-1.4%$256/sqft |
Source: AMLS #108119 Report a problem | ||
| 5/20/2022 | Listed for sale | $699,900+32.1%$259/sqft |
Source: AMLS #108119 Report a problem | ||
| 6/8/2021 | Sold | $530,000+1%$196/sqft |
Source: Public Record Report a problem | ||
| 3/30/2021 | Pending sale | $525,000$194/sqft |
Source:  AMLS #103164 Report a problem AMLS #103164 Report a problem | ||
| 3/30/2021 | Contingent | $525,000$194/sqft |
Source: REIN Inc. #10367338 Report a problem | ||
| 3/23/2021 | Listed for sale | $525,000+48.7%$194/sqft |
Source: AMLS #103164 Report a problem | ||
| 1/21/2016 | Sold | $353,000-3.3%$131/sqft |
Source: Public Record Report a problem | ||
| 12/12/2015 | Pending sale | $365,000$135/sqft |
Source: Howard Hanna William E. Wood/Eliz City #80521 Report a problem | ||
| 11/15/2015 | Listed for sale | $365,000+28.1%$135/sqft |
Source: Howard Hanna William E. Wood/Eliz City #80521 Report a problem | ||
| 7/10/2013 | Sold | $285,000$106/sqft |
Source: Public Record Report a problem | ||
Public tax history
| Year | Property taxes | Tax assessment |
|---|---|---|
| 2024 | $2,667 | $407,000 |
| 2023 | $2,667 | $407,000 |
| 2022 | $2,667 +6.9% | $407,000 +33.3% |
| 2021 | $2,496 | $305,400 |
| 2020 | $2,496 | $305,400 |
Find assessor info on the county website
Neighborhood: 27909
Nearby homes
- $640,5003 bd3 ba2.7k sqft1022 Bateman Dr, Elizabeth City, NC 27909Sold
- $698,2003 bd3 ba2.4k sqft1034 Bateman Dr, Elizabeth City, NC 27909Off Market
- $428,4003 bd2 ba3k sqft1033 Bateman Dr, Elizabeth City, NC 27909Off Market
- $46,0000.588 Acres1029 Bateman Dr, Elizabeth City, NC 27909Off Market

- $427,6004 bd2 ba2.1k sqft1031 Bateman Dr, Elizabeth City, NC 27909Off Market
- $662,1004 bd3 ba4.1k sqft1020 Bateman Dr, Elizabeth City, NC 27909Off Market
- $446,0004 bd2 ba2.4k sqft1027 Bateman Dr, Elizabeth City, NC 27909Off Market
- $648,1005 bd4 ba4.4k sqft1025 Bateman Dr, Elizabeth City, NC 27909Off Market
Nearby schools
GreatSchools rating
- 7/10J C Sawyer ElementaryGrades: K-5Distance: 4.9 mi
- 6/10River Road MiddleGrades: 6-8Distance: 3.9 mi
- 2/10Northeastern HighGrades: 9-12Distance: 7.2 mi
Schools provided by the listing agent
- Elementary: J.C. Sawyer Elementary
- Middle: River Road Middle School
- High: Northeastern High School
Source: Hive MLS. This data may not be complete. We recommend contacting the local school district to confirm school assignments for this home.


Get pre-qualified for a loan
At Zillow Home Loans, we can pre-qualify you in as little as 5 minutes with no impact to your credit score.An equal housing lender. NMLS #10287.
Sell for more on Zillow
Get a Zillow Showcase℠ listing at no additional cost and you could sell for .
$635,300
2% more
+$12,706
With Zillow Showcase(estimated)
$648,006
- North Carolina
- Pasquotank County
- Elizabeth City
- 27909
- 1024 Bateman Drive
Nearby cities
Nearby zip codes
Other Elizabeth City Topics
