Welcome Home to your Mountain Paradise at "Antlers in Sage Port" less than 1-mile away from the Bear Dance Golf Club (Colorado Headquarters of the PGA). This custom 2-Story Home is nestled onto a pristine 0.76-acre homesite that backs to 2.68-Acres of Forested Open-Space with Soaring Ponderosa Pines. The quiet cul-de-sac location provides an easy drive to world-class shopping in Castle Rock with easy I-25 access (NO Highway Noise). County-Maintained & plowed PAVED Roads. This home has been LOVED and allows you to enjoy the great Colorado outdoors with a spacious covered concrete patio and fenced yard! You'll enjoy that morning cup of coffee from your spacious & private 10'x24' Master Bedroom Trex Deck as the soothing sound of a custom backyard waterfall feature serenades you * The 3 Bedrooms ALL have a private full bath Ensuite and bedroom #2 is so large that it could be considered a 2nd Master Suite! * The massive 1,727 Sq. Foot Unfinished Basement provides plenty of "potential" with 9-foot tall ceiling height and rough-in plumbing. You're sure to appreciate the massive 893 Sq. Foot 4-car garage with epoxy finished floor * The first Primary Suite has double door entry and plenty of room for a sitting area. The 5-Piece Primary Bath provides an oversized Soaking Tub plus a separate walk-in shower and access to a Large Walk-In Closet * Great Room Concept features a Spacious Kitchen with Slab Granite Counters throughout including the Kitchen Island with "Prep Sink". Stainless Steel Appliances and a Natural Gas Cooktop. Enjoy the built-in desk, Cherry Wood Cabinets, Pantry and Spacious Eating Area (in addition to the separate Formal Dining Room). The Family Room is over 18-feet tall with gas-log fireplace. The formal study is just off of a Grand Foyer Entrance with impressive chandelier * Wildlife abounds with neighborhood deer and their fawns that visit on a daily basis. Seasonal Hummingbirds and flocks of wild turkey are also frequent visitors * A special home indeed.
Sold for $910,000
Street View
$910,000
1022 Cochetopa Dr, Larkspur, CO 80118
3beds
5,034sqft
Single Family Residence
Built in 2006
0.76 Acres Lot
$942,600 Zestimate®
$181/sqft
$4,230 Estimated rent
Home value
$942,600
$895,000 - $990,000
$4,230/mo
Zestimate® history
Owner options
List your home for rent
$4,230/mo
Rent Zestimate®
Find your next renter with Zillow Rental Manager. Plus, with online applications, you can quickly screen prospective tenants – for free.
$4,230/mo
Rent Zestimate®
Refinance and save
$5,726/mo
Est. payment
Refinancing to a lower rate could help reduce your monthly payments and save thousands over the life of the loan.
$5,726/mo
Est. payment
Explore your selling options
Work with a Zillow partner agent
Leverage their expertise and Zillow's premium Showcase listings to get your home seen by more buyers.
Get startedList with your own agent
Get your home in front of millions of buyers by listing it on Zillow.
Learn how to do itSell it yourself
Take full control of how buyers see your home on Zillow by listing For Sale by Owner (FSBO).
List your homeWhat's special
Gas-log fireplaceEpoxy finished floorRough-in plumbingFenced yardSeasonal hummingbirdsGrand foyer entranceCustom backyard waterfall
Zillow last checked:
Listing updated:
Listed by:
Dave Gardner 303-888-2238,
Results Realty of Colorado
Bought with:
Janell Arant
West and Main Homes
Source: elevateMLS,MLS#: 5615908
Facts & features
Interior
Bedrooms & bathrooms
- Bedrooms: 3
- Bathrooms: 4
- Full bathrooms: 3
- 1/2 bathrooms: 1
Basement
- Area: 1727
Heating
- Forced Air, Natural Gas
Cooling
- Ceiling Fan(s), Central Air
Appliances
- Included: Dishwasher, Disposal, Double Oven, Dryer, Gas in Kitchen, Exhaust Fan, Microwave, Refrigerator, Self Cleaning Oven, Washer
- Laundry: Electric Hook-up, Main Level
Features
- 9Ft + Ceilings, French Doors, Great Room, Vaulted Ceiling(s), Central Vacuum, High Speed Internet, Pantry, Secondary Suite w/in Home
- Flooring: Carpet, Tile, Wood
- Windows: Window Coverings
- Basement: Full,Unfinished
- Number of fireplaces: 1
- Fireplace features: Gas, One
Interior area
- Total structure area: 5,034
- Total interior livable area: 5,034 sqft
- Finished area above ground: 3,307
- Finished area below ground: 1,727
Property
Parking
- Total spaces: 4
- Parking features: Attached, Even with Main Level, Garage Door Opener, Oversized, Concrete Driveway, Paved Driveway
- Attached garage spaces: 4
Features
- Levels: Two
- Stories: 2
- Patio & porch: Composite, Concrete, Covered
- Exterior features: Auto Sprinkler System
- Fencing: Back Yard
Lot
- Size: 0.76 Acres
- Features: Backs to Open Space, Cul-De-Sac, Foothill, Level, Rural, Wooded, HOA Required $, Landscaped
Details
- Parcel number: 260720401010
- Other equipment: Intercom
Construction
Type & style
- Home type: SingleFamily
- Property subtype: Single Family Residence
Materials
- Stone, Stucco
- Foundation: Slab
- Roof: Composite Shingle
Condition
- Existing Home
- New construction: No
- Year built: 2006
Details
- Builder model: 2-Story w/Full Basement
Utilities & green energy
- Electric: 220 Volts in Garage
- Water: Assoc/Distr
- Utilities for property: Natural Gas Connected, See Remarks
Community & HOA
Community
- Features: Parks or Open Space, None
HOA
- Services included: Trash Removal
- HOA fee: $375 annually
Location
- Region: Larkspur
Financial & listing details
- Price per square foot: $181/sqft
- Tax assessed value: $965,000
- Annual tax amount: $6,114
- Date on market: 12/4/2023
- Listing terms: Cash,Conventional,FHA,VA Loan
Price history
| Date | Event | Price |
|---|---|---|
| 11/30/2023 | Sold | $910,000-2.7%$181/sqft |
Source:  elevateMLS #5615908 Report a problem elevateMLS #5615908 Report a problem | ||
| 11/3/2023 | Contingent | $935,000$186/sqft |
Source: elevateMLS #5615908 Report a problem | ||
| 11/3/2023 | Pending sale | $935,000$186/sqft |
Source:  REcolorado as distributed by MLS GRID #9445551 Report a problem REcolorado as distributed by MLS GRID #9445551 Report a problem | ||
| 10/30/2023 | Price change | $935,000-4.1%$186/sqft |
Source: REcolorado as distributed by MLS GRID #9445551 Report a problem | ||
| 9/26/2023 | Listed for sale | $974,900+74.1%$194/sqft |
Source: REcolorado as distributed by MLS GRID #9445551 Report a problem | ||
| 12/8/2015 | Listing removed | $559,950$111/sqft |
Source: Brokers Guild #5480219 Report a problem | ||
| 12/5/2015 | Listed for sale | $559,950+5.7%$111/sqft |
Source: Brokers Guild #5480219 Report a problem | ||
| 6/12/2006 | Sold | $530,000+143.8%$105/sqft |
Source: Public Record Report a problem | ||
| 11/30/2005 | Sold | $217,400$43/sqft |
Source: Public Record Report a problem | ||
Public tax history
| Year | Property taxes | Tax assessment |
|---|---|---|
| 2025 | $5,873 +11.4% | $60,310 -5.7% |
| 2024 | $5,272 +40.1% | $63,940 -0.9% |
| 2023 | $3,762 -3.4% | $64,550 +38.3% |
| 2022 | $3,895 | $46,670 -2.8% |
| 2021 | -- | $48,010 +9.1% |
| 2020 | $4,227 +11.4% | $44,000 |
| 2019 | $3,796 +22.9% | $44,000 +13.7% |
| 2018 | $3,089 +6.4% | $38,690 |
| 2017 | $2,904 -18.8% | $38,690 +1.5% |
| 2016 | $3,575 +104.5% | $38,130 |
| 2015 | $1,748 -46.3% | $38,130 +14.6% |
| 2014 | $3,255 | $33,280 |
| 2013 | -- | $33,280 +2.3% |
| 2012 | -- | $32,530 |
| 2011 | -- | $32,530 -12.2% |
| 2010 | -- | $37,030 -8.4% |
| 2009 | $1,914 | $40,440 |
| 2008 | -- | $40,440 +263.7% |
| 2007 | -- | $11,120 |
| 2006 | $1,097 -48.5% | $11,120 -50% |
| 2004 | $2,130 +31.3% | $22,250 +37.9% |
| 2003 | $1,622 | $16,140 +5.1% |
| 2002 | -- | $15,355 +1223.7% |
| 2001 | $124 | $1,160 |
Find assessor info on the county website
Neighborhood: 80118
Nearby homes
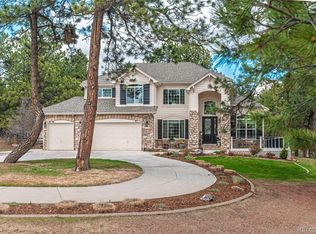
- $1,050,0004 bd4 ba4.6k sqft1000 Cochetopa Dr, Larkspur, CO 80118Pending
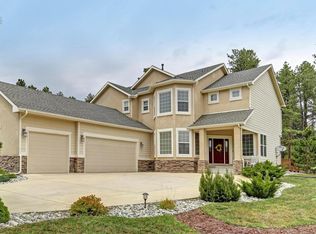
- $961,9005 bd4 ba4.4k sqft1042 Cochetopa Dr, Larkspur, CO 80118Off Market
- $877,9004 bd4 ba5.3k sqft1019 Cochetopa Dr, Larkspur, CO 80118Off Market

- $928,7004 bd4 ba4.6k sqft1045 Cochetopa Dr, Larkspur, CO 80118Off Market
- $887,2004 bd4 ba2.9k sqft1064 Cochetopa Dr, Larkspur, CO 80118Off Market
- $1,041,3005 bd5 ba4.3k sqft928 Independence Dr, Larkspur, CO 80118Off Market
- $883,2004 bd4 ba4.6k sqft1063 Cochetopa Dr, Larkspur, CO 80118Off Market
- $995,8004 bd3 ba4.6k sqft7481 Cameron Dr, Larkspur, CO 80118Off Market
Nearby schools
GreatSchools rating
- 8/10Larkspur Elementary SchoolGrades: K-6Distance: 1.4 mi
- 5/10Castle Rock Middle SchoolGrades: 7-8Distance: 10.9 mi
- 8/10Castle View High SchoolGrades: 9-12Distance: 11.1 mi
Schools provided by the listing agent
- Elementary: Larkspur
- Middle: Castle Rock
- High: Castle View
- District: Douglas RE1
Source: elevateMLS. This data may not be complete. We recommend contacting the local school district to confirm school assignments for this home.
Get a cash offer in 3 minutes
Find out how much your home could sell for in as little as 3 minutes with a no-obligation cash offer.
Estimated market value
$942,600
Get a cash offer in 3 minutes
Find out how much your home could sell for in as little as 3 minutes with a no-obligation cash offer.
Estimated market value
$942,600
- Colorado
- Douglas County
- Larkspur
- 80118
- 1022 Cochetopa Dr
Nearby cities
Nearby zip codes
Other Larkspur Topics
