Nestled on a quiet corner lot at the end of a cul-de-sac in the scenic pine-covered community of Perry Park, this home is an outdoor enthusiast's dream. Just a short drive from the prestigious Perry Park Country Club and The Golf Club at Bear Dance—both renowned for their stunning layouts amid red rock formations and Ponderosa pines—residents enjoy the perfect balance of seclusion and access to world-class recreation.
Situated on .98 of an acre, this property provides ample space to enjoy the serene outdoors. The highlight is a full wraparound Trex style deck, complete with a relaxing hot tub, offering panoramic views of the surrounding natural beauty. A fenced dog run adds convenience for pet owners. Inside, the main level boasts a formal living area, a large dining room, and a family room with tile flooring and a warm gas fireplace. The kitchen is a chef's delight, featuring granite countertops, a double oven, a gas cooktop, a built-in microwave, and a convenient wine cooler. A large laundry room, complete with a washer and dryer and a utility sink, offers easy access to the spacious three-car garage.
Upstairs, all four bedrooms are conveniently located, including a luxurious master suite with a soaking tub, stand-up shower, and a large walk-in closet and a additional full bathrooms serve the upper level. The home also includes a large office with built-in shelves and walkout access to the wraparound deck. The partially finished basement, with drywall already installed, is a blank canvas awaiting your personal touch—perfect for adding three additional bedrooms, a home gym, or extra storage.
Accepting backups
$1,050,000
1000 Cochetopa Drive, Larkspur, CO 80118
4beds
4,654sqft
Single Family Residence
Built in 2001
0.98 Acres Lot
$1,021,300 Zestimate®
$226/sqft
$31/mo HOA
What's special
Relaxing hot tubLuxurious master suiteFenced dog runDouble ovenGas cooktopBuilt-in microwaveGranite countertops
- 100 days |
- 70 |
- 5 |
Zillow last checked:
Listing updated:
Listed by:
Frank Griffin 719-283-9098 Homes@FlatRateRealtyGroup.com,
Flat Rate Realty Group LLC
Source: REcolorado as distributed by MLS GRID,MLS#: 2838442
Facts & features
Interior
Bedrooms & bathrooms
- Bedrooms: 4
- Bathrooms: 4
- Full bathrooms: 2
- 3/4 bathrooms: 1
- 1/2 bathrooms: 1
- Main level bathrooms: 1
Bedroom
- Features: Primary Suite
- Level: Upper
Bedroom
- Level: Upper
Bedroom
- Level: Upper
Bedroom
- Level: Upper
Bathroom
- Level: Upper
Bathroom
- Level: Upper
Bathroom
- Level: Main
Bathroom
- Level: Basement
Dining room
- Level: Main
Dining room
- Level: Main
Great room
- Level: Main
Kitchen
- Level: Main
Laundry
- Level: Main
Living room
- Level: Main
Office
- Level: Main
Heating
- Forced Air
Cooling
- Attic Fan, Central Air
Appliances
- Included: Cooktop, Dishwasher, Disposal, Double Oven, Dryer, Microwave, Oven, Range Hood, Refrigerator, Washer, Wine Cooler
- Laundry: In Unit
Features
- Ceiling Fan(s), Eat-in Kitchen, Granite Counters, Kitchen Island, Pantry, Primary Suite, Radon Mitigation System, Vaulted Ceiling(s), Walk-In Closet(s)
- Flooring: Carpet, Tile, Wood
- Windows: Window Coverings
- Basement: Full,Unfinished
- Number of fireplaces: 1
- Fireplace features: Gas
Interior area
- Total structure area: 4,654
- Total interior livable area: 4,654 sqft
- Finished area above ground: 2,976
- Finished area below ground: 0
Property
Parking
- Total spaces: 3
- Parking features: Concrete, Oversized
- Attached garage spaces: 3
Features
- Levels: Two
- Stories: 2
- Patio & porch: Covered, Deck, Front Porch, Wrap Around
- Exterior features: Dog Run, Rain Gutters
- Has spa: Yes
- Spa features: Spa/Hot Tub, Heated
- Fencing: Partial
Lot
- Size: 0.98 Acres
- Features: Corner Lot, Level, Many Trees
Details
- Parcel number: R0425426
- Zoning: SR
- Special conditions: Standard
Construction
Type & style
- Home type: SingleFamily
- Property subtype: Single Family Residence
Materials
- Frame
- Roof: Composition
Condition
- Year built: 2001
Utilities & green energy
- Sewer: Public Sewer
- Water: Public
- Utilities for property: Natural Gas Connected
Community & HOA
Community
- Security: Carbon Monoxide Detector(s), Smart Locks, Smoke Detector(s), Video Doorbell
- Subdivision: Sage Port
HOA
- Has HOA: Yes
- Services included: Trash
- HOA fee: $375 annually
- HOA name: Antlers at Sage Port
- HOA phone: 805-208-3949
Location
- Region: Larkspur
Financial & listing details
- Price per square foot: $226/sqft
- Tax assessed value: $940,489
- Annual tax amount: $6,055
- Date on market: 5/8/2026
- Listing terms: Cash,Conventional,FHA,VA Loan
- Ownership: Individual
- Electric utility on property: Yes
- Road surface type: Paved
Estimated market value
$1,021,300
$970,000 - $1.07M
$4,340/mo
Price history
| Date | Event | Price |
|---|---|---|
| 7/10/2026 | Pending sale | $1,050,000$226/sqft |
Source:  REcolorado as distributed by MLS GRID #2838442 Report a problem REcolorado as distributed by MLS GRID #2838442 Report a problem | ||
| 5/7/2026 | Listed for sale | $1,050,000+133.3%$226/sqft |
Source: REcolorado as distributed by MLS GRID #2838442 Report a problem | ||
| 12/30/2014 | Sold | $450,000-5.3%$97/sqft |
Source: Public Record Report a problem | ||
| 11/19/2014 | Pending sale | $475,000$102/sqft |
Source: RE/MAX MASTERS INC #4197749 Report a problem | ||
| 9/27/2014 | Price change | $475,000-2.9%$102/sqft |
Source: RE/MAX MASTERS INC #4197749 Report a problem | ||
| 8/22/2014 | Price change | $489,000-2%$105/sqft |
Source: RE/MAX MASTERS INC #4197749 Report a problem | ||
| 5/20/2014 | Price change | $499,000-5%$107/sqft |
Source: RE/MAX MASTERS INC #4197749 Report a problem | ||
| 4/3/2014 | Listed for sale | $525,000+15.4%$113/sqft |
Source: RE/MAX MASTERS INC #4197749 Report a problem | ||
| 4/8/2004 | Sold | $455,000+2.1%$98/sqft |
Source: Public Record Report a problem | ||
| 6/13/2001 | Sold | $445,485+585.4%$96/sqft |
Source: Public Record Report a problem | ||
| 9/5/2000 | Sold | $65,000$14/sqft |
Source: Public Record Report a problem | ||
Public tax history
| Year | Property taxes | Tax assessment |
|---|---|---|
| 2025 | $5,756 -1% | $58,780 -6.3% |
| 2024 | $5,813 +35.6% | $62,740 -0.9% |
| 2023 | $4,285 -3.4% | $63,340 +40% |
| 2022 | $4,436 | $45,240 -2.8% |
| 2021 | -- | $46,540 +10.3% |
| 2020 | $4,054 +12.7% | $42,200 |
| 2019 | $3,596 | $42,200 +15.1% |
| 2018 | $3,596 +6.4% | $36,660 |
| 2017 | $3,380 +2.9% | $36,660 +4.7% |
| 2016 | $3,284 +2.3% | $35,030 |
| 2015 | $3,212 +12% | $35,030 +19.4% |
| 2014 | $2,868 | $29,330 |
| 2013 | -- | $29,330 -5.9% |
| 2012 | -- | $31,160 |
| 2011 | -- | $31,160 -27.1% |
| 2010 | -- | $42,760 +0.8% |
| 2009 | $2,007 | $42,410 |
| 2008 | -- | $42,410 +5.2% |
| 2007 | -- | $40,330 |
| 2006 | $3,979 -22% | $40,330 +11.3% |
| 2004 | $5,102 -61.1% | $36,250 -2.5% |
| 2003 | $13,117 | $37,170 +30.9% |
| 2002 | -- | $28,400 +2348.3% |
| 2001 | $1,806 | $1,160 |
Find assessor info on the county website
Monthly payment
Est. payment
Payment breakdown
Explore the cost of this home by adjusting the details. Changes won't be saved.Climate risks
Neighborhood: 80118
Nearby schools
GreatSchools rating
- 8/10Larkspur Elementary SchoolGrades: K-6Distance: 1.4 mi
- 5/10Castle Rock Middle SchoolGrades: 7-8Distance: 10.9 mi
- 8/10Castle View High SchoolGrades: 9-12Distance: 11.1 mi
Schools provided by the listing agent
- Elementary: Larkspur
- Middle: Castle Rock
- High: Castle View
- District: Douglas RE-1
Source: REcolorado as distributed by MLS GRID. This data may not be complete. We recommend contacting the local school district to confirm school assignments for this home.
- $910,0003 bd4 ba5k sqft1022 Cochetopa Dr, Larkspur, CO 80118Sold
- $897,0004 bd3 ba4.4k sqft7521 Cameron Dr, Larkspur, CO 80118Off Market
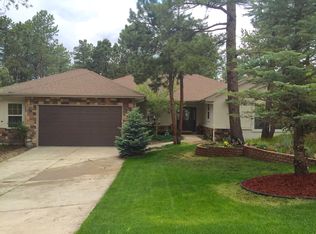
- $1,041,3005 bd5 ba4.3k sqft928 Independence Dr, Larkspur, CO 80118Off Market
- $961,9005 bd4 ba4.4k sqft1042 Cochetopa Dr, Larkspur, CO 80118Off Market
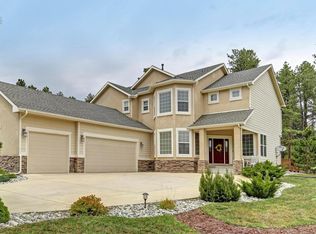
- $995,8004 bd3 ba4.6k sqft7481 Cameron Dr, Larkspur, CO 80118Off Market
- $877,9004 bd4 ba5.3k sqft1019 Cochetopa Dr, Larkspur, CO 80118Off Market
- $920,0004 bd4 ba3.3k sqft882 Independence Dr, Larkspur, CO 80118Sold
- $887,2004 bd4 ba2.9k sqft1064 Cochetopa Dr, Larkspur, CO 80118Off Market
A local agent can set up tours, give advice and negotiate with sellers.
Similar homes
- $1,119,0005 bd4 ba3.4k sqft1851 Gore Dr, Larkspur, CO 80118For Sale

 MLS ID #6946651, Jennifer Dion C2EX GRI SRES , The Platinum Group. elevateMLS
 - $1,179,0004 bd3 ba4.2k sqft1118 Kenosha Drive, Larkspur, CO 80118For Sale

 MLS ID #5253110, Randy White, Unique Homes LLC. REcolorado as distributed by MLS GRID
 - $925,0005 bd4 ba3.5k sqft3392 Estates Circle, Larkspur, CO 80118For Sale
 MLS ID #5400225, Ellen Smirnoff, Keller Williams DTC. REcolorado as distributed by MLS GRID
 - $925,0005 bd4 ba5.1k sqft1650 Bent Wedge Point, Castle Rock, CO 80109For Sale
 MLS ID #6158038, The Thayer Group, Keller Williams Action Realty LLC. REcolorado as distributed by MLS GRID
 - $1,068,9604 bd6 ba6.1k sqft17215 Fairplay Dr, Monument, CO 80132For SaleMLS ID #8164242, Roselle Campbell, Fathom Realty Colorado LLC. elevateMLS
- $1,049,9004 bd3 ba5.2k sqft625 Coyote Trail, Elizabeth, CO 80107For SaleMLS ID #7815301, Angela Hernandez, LPT Realty. REcolorado as distributed by MLS GRID
- $1,050,0005 bd4 ba4.5k sqft16249 Thunder Cat Way, Monument, CO 80132For SaleMLS ID #6334960, Mike MacGuire, The Platinum Group. elevateMLS
- $1,200,0004 bd4 ba4.4k sqft20470 Lockridge Dr, Colorado Springs, CO 80908For SaleMLS ID #9371200, Amy Ryan, Amy Ryan Group. elevateMLS
- $930,0005 bd5 ba4k sqft5000 Bur Oak Lane, Parker, CO 80134For SaleMLS ID #3648894, Bjorn Osgood, Osgood Team Real Estate. REcolorado as distributed by MLS GRID
- $1,029,0005 bd4 ba4.4k sqft7950 Wranglers Way, Colorado Springs, CO 80908For SaleMLS ID #5522786, Jeffrey Johnson, Keller Williams Premier Realty. elevateMLS
- $975,0006 bd4 ba4.3k sqft515 Congressional Dr, Monument, CO 80132For SaleMLS ID #5151891, Jayde Floyd, LIV Sotheby's International-Castle Pines. elevateMLS
- $1,149,9004 bd5 ba5.4k sqft1505 Stonehill Ct, Castle Rock, CO 80104For Sale
 MLS ID #1062221, Raman Sharma, RE/MAX Professionals DTC. IRES as distributed by MLS GRID
 - $1,089,0004 bd4 ba5.4k sqft6475 Steuben Court, Castle Rock, CO 80108For SaleMLS ID #8059356, Derek Kliner, Realty One Group Platinum Elite. REcolorado as distributed by MLS GRID
- $925,0004 bd4 ba3.8k sqft18110 Bakers Farm Rd, Colorado Springs, CO 80908For SaleMLS ID #4344517, Todd McLain, REMAX PROPERTIES. elevateMLS
- $1,090,0004 bd3 ba4.1k sqft1558 Summerglow Ln, Monument, CO 80132For SaleMLS ID #6664203, Laurie Derickson, Exp Realty LLC. elevateMLS
- $899,9003 bd3 ba2.9k sqft18415 Lake Dr, Monument, CO 80132For SaleMLS ID #4732753, Nadine Kirk, RE/MAX Alliance - Castle Rock. elevateMLS
- $1,140,0005 bd5 ba3.9k sqft1680 Legacy Trail, Elizabeth, CO 80107For SaleMLS ID #2736286, Sarah Phillips, Compass - Denver. REcolorado as distributed by MLS GRID
- $825,0004 bd3 ba4.3k sqft17297 Leisure Lake Dr, Monument, CO 80132For SaleMLS ID #7647316, Cassia Bourne, Redfin Corporation. elevateMLS
- $1,249,0005 bd5 ba4.9k sqft3228 Soaring Eagle Lane, Castle Rock, CO 80109For SaleMLS ID #7072102, Adam Price, Keller Williams DTC. REcolorado as distributed by MLS GRID
- $950,0004 bd4 ba3.6k sqft6874 Raspberry Run, Littleton, CO 80125For SaleMLS ID #1066223, Jessica Northrop, Compass-Denver. IRES as distributed by MLS GRID
