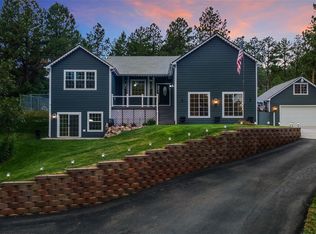
This remarkable residence nestled within the Sage Port community of Larkspur,embodies the spirit of the quintessential CO lifestyle, strategically positioned just mins away from I-25, schools, retail destinations, and an array of amenities.
Featuring an inviting open-concept layout, the home showcases a meticulously remodeled kitchen equipped with high-end stainless steel appliances, cabinetry adorned with soft-close drawers, and luxurious solid granite countertops. The expansive center island, comfortably accommodating 5-6 guests, serves as a focal point for gracious entertaining.
Experience unparalleled luxury in the primary bedroom suite, boasting a sumptuous 5-piece ensuite bathroom complete with custom cabinetry, pristine quartz countertops, an oversized jacuzzi tub, & a tailored closet system. Additionally, the secondary main floor bedroom boasts an updated en-suite bathroom featuring custom cabinetry and quartz countertops.
Elevating functionality and elegance, the main floor office, graced with French doors, provides an ideal setting for productivity & success, complemented by a built-in setup.
Descend to the walkout basement, where two additional bedrooms, another tastefully remodeled full bathroom with double sinks, and a generous rec area with a well-appointed bar & sink await.
Conveniently located adjacent to the 3-car garage, the mudroom boasts four custom built-in lockers, ensuring ample storage solutions for effortless organization.
Step outside onto the expansive deck to savor the Colorado lifestyle amidst a stunning backdrop of verdant foliage. Embrace the daily spectacle of wildlife, including bears, deer, and the occasional moose, within this idyllic setting. Completing this exceptional property is an oversized 10x10 storage shed with a loft.
Positioned within the Sage Port community and conveniently situated along the bus route, this residence seamlessly integrates convenience with the unparalleled natural beauty of Larkspur.
Sold for $920,000
$920,000
882 Independence Drive, Larkspur, CO 80118
4beds
3,392sqft
Single Family Residence
Built in 2004
0.9 Acres Lot
$925,300 Zestimate®
$271/sqft
$4,414 Estimated rent
Home value
$925,300
$879,000 - $972,000
$4,414/mo
Zestimate® history
Owner options
List your home for rent
$4,414/mo
Rent Zestimate®
Find your next renter with Zillow Rental Manager. Plus, with online applications, you can quickly screen prospective tenants – for free.
$4,414/mo
Rent Zestimate®
Refinance and save
$5,412/mo
Est. payment
Refinancing to a lower rate could help reduce your monthly payments and save thousands over the life of the loan.
$5,412/mo
Est. payment
Explore your selling options
Work with a Zillow partner agent
Leverage their expertise and Zillow's premium Showcase listings to get your home seen by more buyers.
Get startedList with your own agent
Get your home in front of millions of buyers by listing it on Zillow.
Learn how to do itSell it yourself
Take full control of how buyers see your home on Zillow by listing For Sale by Owner (FSBO).
List your homeWhat's special
Sage port communityRetail destinationsAmple storagePrimary bedroom suiteExpansive deckFrench doorsSoft - close drawers
Zillow last checked:
Listing updated:
Listed by:
Jennifer Sells 303-877-2908 jenn@teamsells.com,
eXp Realty, LLC,
Tamara Jefferson 720-314-0077,
eXp Realty, LLC
Bought with:
Troy Gedack, 100090039
RE/MAX Properties Inc
Source: REcolorado as distributed by MLS GRID,MLS#: 5072636
Facts & features
Interior
Bedrooms & bathrooms
- Bedrooms: 4
- Bathrooms: 4
- Full bathrooms: 3
- 1/2 bathrooms: 1
- Main level bathrooms: 3
- Main level bedrooms: 2
Primary bedroom
- Description: Large Bedroom With Custom Primary Closet And Access To Deck
- Level: Main
- Area: 232.54 Square Feet
- Dimensions: 15.4 x 15.1
Bedroom
- Level: Main
- Area: 131.43 Square Feet
- Dimensions: 10.11 x 13
Bedroom
- Level: Basement
- Area: 207 Square Feet
- Dimensions: 13.8 x 15
Bedroom
- Level: Basement
- Area: 125.35 Square Feet
- Dimensions: 10.9 x 11.5
Primary bathroom
- Description: Updated Cabinetry, Quartz Countertops With Undermount Sinks, Oversized Jacuzzi Tub
- Level: Main
- Area: 101.85 Square Feet
- Dimensions: 10.5 x 9.7
Bathroom
- Description: Updated Cabinetry, Quartz Countertop With Undermount Sink
- Level: Main
- Area: 48.79 Square Feet
- Dimensions: 4.1 x 11.9
Bathroom
- Level: Main
- Area: 31.45 Square Feet
- Dimensions: 3.7 x 8.5
Bathroom
- Description: Double Closets
- Level: Basement
- Area: 117.66 Square Feet
- Dimensions: 10.6 x 11.1
Family room
- Description: Open Rec Room With Wet Bar And Large Living Room With Walk Out To Patio
- Level: Basement
- Area: 536.8 Square Feet
- Dimensions: 22 x 24.4
Kitchen
- Description: Newly Remodeled, Large Island, Granite Countertops, Kitchenaid Stainless Steel Appliances, And Eat In Breakfast Nook
- Level: Main
- Area: 148.35 Square Feet
- Dimensions: 12.9 x 11.5
Laundry
- Description: Main Floor Laundry, Updated Cabinetry & Coffee Bar, With Attached Custom Pantry
- Level: Main
- Area: 93.09 Square Feet
- Dimensions: 8.7 x 10.7
Living room
- Description: Open Concept With Fireplace/Rock Surround And Large Wood Mantle
- Level: Main
- Area: 309.86 Square Feet
- Dimensions: 18.11 x 17.11
Mud room
- Description: Custom Lockers With Lots Of Storage And Slate Tile Flooring
- Level: Basement
- Area: 112.22 Square Feet
- Dimensions: 10.11 x 11.1
Office
- Description: Built In Cabinetry With Large Seating Area
- Level: Main
- Area: 164.56 Square Feet
- Dimensions: 13.6 x 12.1
Heating
- Baseboard, Hot Water
Cooling
- None
Appliances
- Included: Cooktop, Dishwasher, Disposal, Double Oven, Down Draft, Microwave, Refrigerator
Features
- Ceiling Fan(s)
- Flooring: Wood
- Basement: Walk-Out Access
- Number of fireplaces: 1
- Fireplace features: Gas Log, Living Room
Interior area
- Total structure area: 3,392
- Total interior livable area: 3,392 sqft
- Finished area above ground: 1,954
- Finished area below ground: 1,365
Property
Parking
- Total spaces: 3
- Parking features: Garage - Attached
- Attached garage spaces: 3
Features
- Levels: One
- Stories: 1
- Patio & porch: Deck
- Fencing: None
Lot
- Size: 0.9 Acres
Details
- Parcel number: R0064573
- Zoning: SR
- Special conditions: Standard
Construction
Type & style
- Home type: SingleFamily
- Property subtype: Single Family Residence
Materials
- Cement Siding
- Foundation: Slab
- Roof: Composition
Condition
- Year built: 2004
Community & HOA
Community
- Subdivision: Sage Port
HOA
- Has HOA: Yes
- HOA fee: $50 annually
- HOA name: Sage Port
- HOA phone: 303-551-0520
Location
- Region: Larkspur
Financial & listing details
- Price per square foot: $271/sqft
- Tax assessed value: $784,035
- Annual tax amount: $5,376
- Date on market: 4/4/2024
- Listing terms: Cash,Conventional,FHA,Jumbo,VA Loan
- Exclusions: Washer, Dryer, Wine/Beverage Fridge In Basement/Wet Bar, Coke Machine In Mud Room, Refrigerator And Deep Freezer In Garage
- Ownership: Agent Owner
- Electric utility on property: Yes
Price history
| Date | Event | Price |
|---|---|---|
| 5/8/2024 | Sold | $920,000-0.5%$271/sqft |
Source:  REcolorado as distributed by MLS GRID #5072636 Report a problem REcolorado as distributed by MLS GRID #5072636 Report a problem | ||
| 4/8/2024 | Pending sale | $925,000$273/sqft |
Source: REcolorado as distributed by MLS GRID #5072636 Report a problem | ||
| 4/4/2024 | Listed for sale | $925,000+98.9%$273/sqft |
Source: REcolorado as distributed by MLS GRID #5072636 Report a problem | ||
| 7/31/2014 | Sold | $464,950$137/sqft |
Source: Public Record Report a problem | ||
| 5/24/2014 | Listed for sale | $464,950+22.4%$137/sqft |
Source: VISION REAL ESTATE SERVICES #5126233 Report a problem | ||
| 8/1/2012 | Sold | $380,000-11.6%$112/sqft |
Source: Public Record Report a problem | ||
| 12/8/2011 | Price change | $429,900-4.4%$127/sqft |
Source: Kentwood Companies #860206 Report a problem | ||
| 9/7/2011 | Price change | $449,900+0.2%$133/sqft |
Source: Kentwood Companies #860206 Report a problem | ||
| 9/2/2011 | Price change | $449,000-10.2%$132/sqft |
Source: Kentwood Companies #860206 Report a problem | ||
| 5/30/2010 | Price change | $499,950-3.8%$147/sqft |
Source: Kentwood Companies #860206 Report a problem | ||
| 3/14/2010 | Listed for sale | $519,950+5%$153/sqft |
Source: Kentwood Companies #860206 Report a problem | ||
| 5/16/2005 | Sold | $495,000+560%$146/sqft |
Source: Public Record Report a problem | ||
| 3/13/2002 | Sold | $75,000+59.6%$22/sqft |
Source: Public Record Report a problem | ||
| 8/2/1999 | Sold | $47,000+840%$14/sqft |
Source: Public Record Report a problem | ||
| 11/22/1993 | Sold | $5,000$1/sqft |
Source: Public Record Report a problem | ||
Public tax history
| Year | Property taxes | Tax assessment |
|---|---|---|
| 2025 | $5,323 -1% | $49,000 -15.9% |
| 2024 | $5,376 +29% | $58,290 -1% |
| 2023 | $4,166 -3.4% | $58,850 +33.8% |
| 2022 | $4,313 | $43,980 -2.8% |
| 2021 | -- | $45,250 +12.8% |
| 2020 | $3,852 +8.6% | $40,100 |
| 2019 | $3,547 0% | $40,100 +10.9% |
| 2018 | $3,547 +6.4% | $36,160 |
| 2017 | $3,334 -0.7% | $36,160 +0.9% |
| 2016 | $3,359 +2.3% | $35,830 |
| 2015 | $3,285 +16.8% | $35,830 +24.5% |
| 2014 | $2,814 | $28,770 |
| 2013 | -- | $28,770 -9.8% |
| 2012 | -- | $31,890 |
| 2011 | -- | $31,890 -8.9% |
| 2010 | -- | $35,020 -3.2% |
| 2009 | $1,712 | $36,180 |
| 2008 | -- | $36,180 +2.1% |
| 2007 | -- | $35,430 |
| 2006 | $3,496 -15.2% | $35,430 +201.3% |
| 2004 | $4,122 +32.6% | $11,760 -26.6% |
| 2003 | $3,110 | $16,020 0% |
| 2002 | -- | $16,023 +31.6% |
| 2001 | $2,971 -3.7% | $12,180 |
| 2000 | $3,085 | $12,180 |
Find assessor info on the county website
Neighborhood: 80118
Nearby homes
- $1,047,2005 bd5 ba4.3k sqft928 Independence Dr, Larkspur, CO 80118Off Market
- $847,7004 bd3 ba2k sqft861 Cottonwood Ln, Larkspur, CO 80118Off Market
- $898,2005 bd4 ba3.8k sqft7644 Vail Cir, Larkspur, CO 80118Off Market
- $885,0004 bd3 ba3.7k sqft879 Cottonwood Ln, Larkspur, CO 80118Sold
- $904,9004 bd3 ba4.4k sqft7521 Cameron Dr, Larkspur, CO 80118Off Market
- $801,2003 bd3 ba3.1k sqft960 Independence Dr, Larkspur, CO 80118Off Market
- $1,050,0004 bd4 ba4.6k sqft1000 Cochetopa Dr, Larkspur, CO 80118Pending
- $783,0003 bd2 ba1.8k sqft7643 Vail Cir, Larkspur, CO 80118Off Market
Nearby schools
GreatSchools rating
- 8/10Larkspur Elementary SchoolGrades: K-6Distance: 1.3 mi
- 5/10Castle Rock Middle SchoolGrades: 7-8Distance: 11 mi
- 8/10Castle View High SchoolGrades: 9-12Distance: 11.2 mi
Schools provided by the listing agent
- Elementary: Larkspur
- Middle: Castle Rock
- High: Castle View
- District: Douglas RE-1
Source: REcolorado as distributed by MLS GRID. This data may not be complete. We recommend contacting the local school district to confirm school assignments for this home.
Get a cash offer in 3 minutes
Find out how much your home could sell for in as little as 3 minutes with a no-obligation cash offer.
Estimated market value
$925,300
Get a cash offer in 3 minutes
Find out how much your home could sell for in as little as 3 minutes with a no-obligation cash offer.
Estimated market value
$925,300
- Colorado
- Douglas County
- Larkspur
- 80118
- 882 Independence Drive
Nearby cities
Nearby zip codes
Other Larkspur Topics
