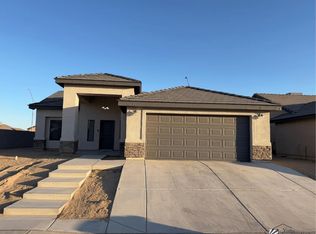
Stunning 3 bedroom 2 bath new construction showcasing modern design, quality craftsmanship, and thoughtful details throughout.This open-concept floor plan has eye catching soaring ceilings, recessed lighting, and stylish ceiling fans that create a bright and airy feel. Tile flooring flows seamlessly through the main living areas, complemented by smooth Mission-style wall finishes for a clean, contemporary look. The kitchen is a true centerpiece, featuring rich cabinetry, sleek granite countertops, a spacious island, and modern fixtures—perfect for everyday living and entertaining. The primary suite offers a relaxing retreat with dual sinks, a walk-in closet, and a walk in shower. Enjoy outdoor living under the covered back patio, overlooking a generously sized lot with room to personalize. (Photos shown are representative of the builder’s finished product).
Active
$324,900
1022 E Kennedy Ln, San Luis, AZ 85349
3beds
1,372sqft
:
Get pre-qualified$2,041/mo
Single Family Residence
Built in 2026
-- sqft lot
$323,200 Zestimate®
$237/sqft
$-- HOA
What's special
Modern fixturesStylish ceiling fansOpen-concept floor planWalk in showerQuality craftsmanshipThoughtful details throughoutEye catching soaring ceilings
- 150 days |
- 142 |
- 8 |
Zillow last checked:
Listing updated:
Listed by:
Rubisela Galvez 928-488-8308,
RE/MAX Territory
Source: YARMLS,MLS#: 20261075
Facts & features
Interior
Bedrooms & bathrooms
- Bedrooms: 3
- Bathrooms: 2
- Full bathrooms: 2
Primary bedroom
- Features: Ceiling Fan(s), Walk-in Closet(s), Vaulted/Elevated Ceiling, Tile Flooring
Primary bathroom
- Features: Full Bath
Dining room
- Features: Ceiling Fan(s), Vaulted/Elevated Ceiling, Tile Flooring
Kitchen
- Features: ISLAND
Living room
- Features: Vaulted/Elevated Ceiling, Tile Flooring, Sliding Glass Doors, Ceiling Fans
Heating
- Electric, Heat Pump
Cooling
- Central Air
Appliances
- Included: Microwave, Electric Range
Features
- Kitchen Island, Solid-Surface Countertops, Vaulted Ceiling(s), Open Floorplan
- Flooring: Tile
- Windows: Double Pane Windows, Low Emissivity Windows
- Has fireplace: No
Interior area
- Total structure area: 1,372
- Total interior livable area: 1,372 sqft
Property
Parking
- Total spaces: 2
- Parking features: Attached
- Attached garage spaces: 2
Features
- Fencing: Sides,Block
Lot
- Features: Easy Care
Construction
Type & style
- Home type: SingleFamily
- Property subtype: Single Family Residence
Materials
- Stucco
- Foundation: Concrete Perimeter
Condition
- New Construction
- Year built: 2026
Utilities & green energy
- Sewer: Public Sewer
- Water: City Water
- Utilities for property: Underground Utilities
Community & HOA
Community
- Features: Sidewalks
- Security: Smoke Detector(s)
Location
- Region: San Luis
Financial & listing details
- Price per square foot: $237/sqft
- Date on market: 3/7/2026
Estimated market value
$323,200
$307,000 - $339,000
$1,839/mo
Price history
| Date | Event | Price |
|---|---|---|
| 3/7/2026 | Listed for sale | $324,900$237/sqft |
Source:  YARMLS #20261075 Report a problem YARMLS #20261075 Report a problem | ||
Public tax history
Tax history is unavailable.
Monthly payment
Est. payment
Payment breakdown
Explore the cost of this home by adjusting the details. Changes won't be saved.Climate risks
Neighborhood: 85349
Nearby schools
GreatSchools rating
- 5/10Arizona Desert Elementary SchoolGrades: K-6Distance: 0.6 mi
- 4/10San Luis Middle SchoolGrades: 6-8Distance: 0.5 mi
- 5/10San Luis High SchoolGrades: 9-12Distance: 0.9 mi
- $90,000-- sqft1022 E Kennedy Ln, San Luis, AZ 85336Sold

- $325,0006,890 Square Feet1030 E Kennedy Ln, San Luis, AZ 85349Sold
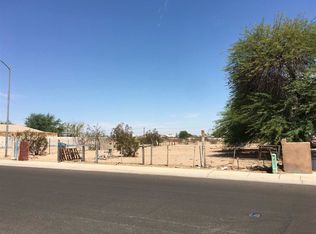
- $266,300-- bd-- ba1.7k sqft1014 E Kennedy Ln, San Luis, AZ 85349Off Market
- $231,4003 bd1 ba1.1k sqft1038 E Kennedy Ln, San Luis, AZ 85349Off Market
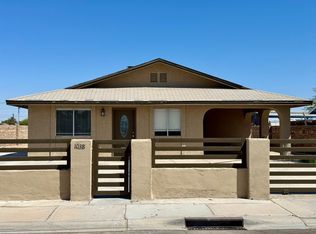
- $157,800-- bd-- ba960 sqft1006 E Kennedy Ln, San Luis, AZ 85336Off Market
- $208,800-- bd-- ba1.1k sqft1038 E Kennedy Ln, San Luis, AZ 85336Off Market
- $210,800-- bd-- ba1k sqft1046 E Kennedy Ln, San Luis, AZ 85336Off Market
- $273,9003 bd2 ba1.5k sqft998 E Kennedy Ln, San Luis, AZ 85336Off Market
A local agent can set up tours, give advice and negotiate with sellers.
Similar homes
- $419,9004 bd4 ba1.9k sqft1183 E Liberty St, San Luis, AZ 85349For Sale
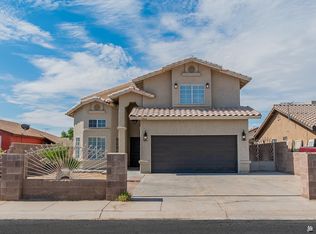 MLS ID #20263194, Elizabeth Aranda, My Yuma Realty LLC. YARMLS
 - $304,9003 bd2 ba1.2k sqft1660 E Constitution St, San Luis, AZ 85336For Sale
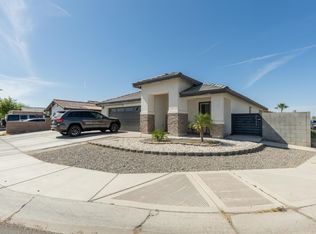 MLS ID #20261902, Daniel Rodriguez, Barrett Real Estate. YARMLS
 - $339,9004 bd2 ba1.5k sqft4219 E San Francisco St, San Luis, AZ 85349For Sale
 MLS ID #20262863, Jarmy Rodriguez, The Realty Agency. YARMLS
 - $308,0003 bd2 ba1.2k sqft1590 N 9th Ave, San Luis, AZ 85349For Sale
 MLS ID #20261771, Matias L Rosales, Realty One Group Gateway. YARMLS
 - $365,0003 bd2 ba1.5k sqft1622 E C St, San Luis, AZ 85336For SaleMLS ID #20263306, Anthony V DeLuca, FSR Realty. YARMLS
- $298,0003 bd2 ba1.2k sqft1598 N 9th Ave, San Luis, AZ 85349For SaleMLS ID #20260265, Matias L Rosales, Realty One Group Gateway. YARMLS
- $305,8003 bd2 ba1.3k sqft4952 E Ortega St, San Luis, AZ 85336For SaleMLS ID #20263217, Gael Torres Rosales, HomeSmart. YARMLS
- $312,0003 bd2 ba1.3k sqft3849 E Jaxon St, Gadsden, AZ 85336For SaleMLS ID #20262901, Selma Martinez, Keller Williams Realty Yuma. YARMLS
- $259,9003 bd2 ba1.1k sqft4219 Udall Ln, San Luis, AZ 85349For SaleMLS ID #20262886, Andrea V Ruiz Sanchez, HomeSmart. YARMLS
- $295,0003 bd2 ba1.5k sqft1140 N Villareal Ave, San Luis, AZ 85336For SaleMLS ID #20261936, Daniel Rodriguez, Barrett Real Estate. YARMLS
- $300,0003 bd2 ba1.3k sqft4790 E Los Olivos Dr, San Luis, AZ 85349For SaleMLS ID #20261189, Rosa Carrazco, Long Realty - Yuma SL. YARMLS
- $315,0003 bd2 ba1.4k sqft3685 E San Pedro St, Gadsden, AZ 85336For SaleMLS ID #20261969, Mark U Concha, LRC Realty & Management, LLC. YARMLS
- $319,9004 bd2 ba1.3k sqft4180 E San Gabriel St, Gadsden, AZ 85336For SaleMLS ID #20263071, Alejandro J Avila, HomeSmart. YARMLS
- $255,0004 bd2 ba1.4k sqft1449 E California St, San Luis, AZ 85336For SaleMLS ID #20262454, Rosa A Villegas, The Realty Agency. YARMLS
- $324,7004 bd2 ba1.6k sqft2184 S 27th Ave, Yuma, AZ 85364For SaleMLS ID #20263297, Bernardo Figueroa, Keller Williams Realty Yuma. YARMLS
- $234,5003 bd2 ba983 sqft1785 E Bienestar Ln, San Luis, AZ 85336For SaleMLS ID #20261629, Daniel Rodriguez, Barrett Real Estate. YARMLS
- $305,0003 bd2 ba1.3k sqft4811 E Udall Ln, Somerton, AZ 85350For SaleMLS ID #20262848, Evelyn Villegas, Keller Williams Realty Yuma. YARMLS
- $249,9003 bd2 ba1.1k sqft1633 N Dolores Ave, San Luis, AZ 85336For SaleMLS ID #20262826, Anthony V DeLuca, FSR Realty. YARMLS
- $259,9003 bd2 ba1.1k sqft4037 E Hoyos St, San Luis, AZ 85336For SaleMLS ID #20262736, Natalia Castorena, Real Broker. YARMLS
- $299,9004 bd2 ba1.4k sqft3806 E Santa Rosalina Ln, San Luis, AZ 85336For SaleMLS ID #20262585, Matias L Rosales, Realty One Group Gateway. YARMLS
