Skip main navigation
Off market
  • $439,600

    1022 Grindstone Creek Drive, Hephzibah, GA

    4beds
    3,146sqft
    Single Family Residence
    Built in 2008
    1.31 Acres Lot
    $439,600 Zestimate®
    $140/sqft
    $2,591 Estimated rent

    Home value

    $439,600

    $404,000 - $475,000

    $2,591/mo

    Zestimate® history
    Loading
    Loading...

    Owner options

    List your home for rent

    $2,591/mo

    Rent Zestimate®

    Find your next renter with Zillow Rental Manager. Plus, with online applications, you can quickly screen prospective tenants – for free.

    Learn more

    $2,591/mo

    Rent Zestimate®

    Refinance and save

    $2,755/mo

    Est. payment

    Refinancing to a lower rate could help reduce your monthly payments and save thousands over the life of the loan.

    See today's rates

    $2,755/mo

    Est. payment

    Explore your selling options

    Work with a Zillow partner agent

    Leverage their expertise and Zillow's premium Showcase listings to get your home seen by more buyers.

    Get started

    List with your own agent

    Get your home in front of millions of buyers by listing it on Zillow.

    Learn how to do it

    Sell it yourself

    Take full control of how buyers see your home on Zillow by listing For Sale by Owner (FSBO).

    List your home

    What's special

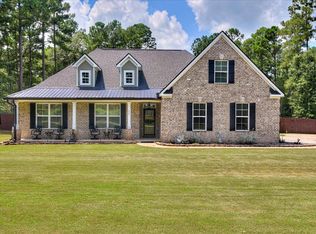
    Country living with great neighbors is bound to be a unique combination. This home situated on a 1.31 acre lot has 4 beautiful bedrooms with 4 bathrooms. Every room was well thought out when it comes to space and comfort. The mastersuite flanked by hardwood floors offers privacy, relaxation and a jacuzzi to help. Rich cherry wood cabinets with granite countertops and stainless steel appliances to match are a plus in this kitchen. This custom build has so many things that would have you wowing.

    This property is not currently displayed as for sale or rent on Zillow. This may be different from what's on other websites or public sources.

    Zillow last checked:

    Listing updated:

    Listed by:

    Janet Robinson,

    Keller Williams Realty Augusta Partners

    Bought with:

    Janet Robinson

    Keller Williams Realty Augusta Partners

    Source: Hive MLS,MLS#: 98100423MLS LogoOriginating MLS: REALTORS® of Greater Augusta

    Facts & features

    Interior

    Bedrooms & bathrooms
    • Bedrooms: 4
    • Bathrooms: 4
    • Full bathrooms: 4
    Rooms
    • Room types: Other, Great Room, Family Room, Dining Room, Bedroom 4, Bedroom 3, Bedroom 2, Master Bedroom, Breakfast Room, Bedroom 5, Living Room, Sunroom
    Primary bedroom
    • Level: Main
    • Dimensions: 17 x 14
    Bedroom 2
    • Level: Main
    • Dimensions: 12 x 10
    Bedroom 3
    • Level: Upper
    • Dimensions: 10 x 10
    Bedroom 4
    • Level: Upper
    • Dimensions: 12 x 11
    Bedroom 5
    • Dimensions: 0 x 0
    Breakfast room
    • Dimensions: 0 x 0
    Dining room
    • Level: Main
    • Dimensions: 13 x 12
    Family room
    • Level: Main
    • Dimensions: 20 x 12
    Great room
    • Level: Main
    • Dimensions: 19 x 17
    Kitchen
    • Level: Main
    • Dimensions: 23 x 14
    Living room
    • Dimensions: 0 x 0
    Other
    • Description: Sunrm Htd
    • Level: Main
    • Dimensions: 10 x 12
    Sunroom
    • Description: Heated
    Heating
    • Fireplace(s), Electric, Forced Air
    Cooling
    • Ceiling Fan(s)
    Appliances
    • Included: Range
    • Laundry: Dryer Hookup, Washer Hookup
    Features
    • Walk-in Closet(s), Entrance Foyer, Pantry, Blinds/Shades, Dry Bar, Eat-in Kitchen, Walk-In Closet(s)
    • Flooring: Carpet, Ceramic Tile, Hardwood
    • Basement: None
    • Attic: Pull Down Stairs
    Interior area
    • Total structure area: 3,146
    • Total interior livable area: 3,146 sqft

    Property

    Parking
    • Total spaces: 2
    • Parking features: Attached, Concrete, Garage
    • Has attached garage: Yes
    Features
    • Levels: Two
    • Patio & porch: Covered, Patio, Porch, Front Porch
    • Fencing: Privacy
    Lot
    • Size: 1.31 Acres
    • Features: See Remarks, Landscaped, Other
    Details
    • Additional structures: Workshop
    • Parcel number: 34

    Construction

    Type & style
    • Home type: SingleFamily
    • Property subtype: Single Family Residence
    Materials
    • Brick
    • Foundation: Slab
    • Roof: Composition
    Condition
    • New construction: No
    • Year built: 2008

    Utilities & green energy

    • Sewer: Septic Tank
    • Water: Public
    • Utilities for property: Cable Available

    Community & HOA

    Community
    • Security: Smoke Detector(s), Security System Owned
    • Subdivision: Arcadia
    HOA
    • Has HOA: Yes
    • Amenities included: Street Lights, Trail(s)
    Location
    • Region: Hephzibah

    Financial & listing details

    • Price per square foot: $140/sqft
    • Date on market: 11/9/2010
    • Listing agreement: Exclusive Agency
    • Listing terms: Cash,Conventional,FHA,VA Loan

    Price history

    DateEventPrice
    3/31/2011Sold$251,000-11.2%$80/sqft
    Source: Hive MLS #98100423 Report a problem
    2/1/2008Sold$282,500$90/sqft
    Source: Hive MLS #98013395 Report a problem

    Public tax history

    Tax history is unavailable.

    Neighborhood: Hancock Mill

    Nearby schools

    GreatSchools rating
    Schools provided by the listing agent
    • Elementary: McBean
    • Middle: Hephzibah
    • High: Hephzibah Comp.

    Source: Hive MLS. This data may not be complete. We recommend contacting the local school district to confirm school assignments for this home.

    Get pre-qualified for a loan
    At Zillow Home Loans, we can pre-qualify you in as little as 5 minutes with no impact to your credit score.

    An equal housing lender. NMLS #10287.

    Sell for more on Zillow
    Get a Zillow Showcase℠ listing at no additional cost and you could sell for .
    $439,600
    2% more
    +$8,792
    With Zillow Showcase(estimated)
    $448,392