Skip main navigation
Off market
Street View
  • $451,000

    1023 Grindstone Creek Drive, Hephzibah, GA

    4beds
    2,832sqft
    Single Family Residence
    Built in 2016
    1.02 Acres Lot
    $451,000 Zestimate®
    $159/sqft
    $2,381 Estimated rent

    Home value

    $451,000

    $424,000 - $478,000

    $2,381/mo

    Zestimate® history
    Loading
    Loading...

    Owner options

    List your home for rent

    $2,381/mo

    Rent Zestimate®

    Find your next renter with Zillow Rental Manager. Plus, with online applications, you can quickly screen prospective tenants – for free.

    Learn more

    $2,381/mo

    Rent Zestimate®

    Refinance and save

    $2,977/mo

    Est. payment

    Refinancing to a lower rate could help reduce your monthly payments and save thousands over the life of the loan.

    See today's rates

    $2,977/mo

    Est. payment

    Explore your selling options

    Work with a Zillow partner agent

    Leverage their expertise and Zillow's premium Showcase listings to get your home seen by more buyers.

    Get started

    List with your own agent

    Get your home in front of millions of buyers by listing it on Zillow.

    Learn how to do it

    Sell it yourself

    Take full control of how buyers see your home on Zillow by listing For Sale by Owner (FSBO).

    List your home

    What's special

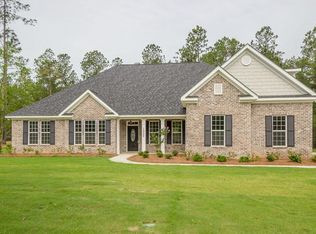
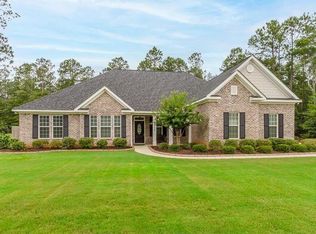
    1023 Grindstone Creek. Beautiful 4 Bedroom 2.5 Bath brick Ranch approximately 2832 heated sq. ft. Amazing Owner's Suite features tray ceiling, huge walk-in closet, and sitting area. Owner's Bath features his and hers sinks, soaking tub and 5' separate shower. Great Room features electric fireplace and French-style doors leading to the covered rear patio. Kitchen features granite countertops, ample custom cabinetry and a pantry. Three additional roomy Bedrooms, formal Living Room and formal Dining Room. Two-car garage with openers, rocking chair front porch, covered rear patio. Standard features include hardwoods through the Foyer and formal Dining Room, ceramic tile in the Owner's Bath, radiant barrier insulation for added efficiency, sprinkler system, builder warranty and more! Pictures and virtual tour may be of a similar model home. Call today for your private tour!

    This property is not currently displayed as for sale or rent on Zillow. This may be different from what's on other websites or public sources.

    Zillow last checked:

    Listing updated:

    Listed by:

    Travis Nunnally,

    Meybohm Real Estate -hephzibah

    Bought with:

    Karen Stewart

    Century 21 Magnolia

    Source: Hive MLS,MLS#: 98069822MLS LogoOriginating MLS: REALTORS® of Greater Augusta

    Facts & features

    Interior

    Bedrooms & bathrooms
    • Bedrooms: 4
    • Bathrooms: 3
    • Full bathrooms: 2
    • 1/2 bathrooms: 1
    Rooms
    • Room types: Other, Great Room, Dining Room, Bedroom 4, Bedroom 3, Bedroom 2, Master Bedroom, Breakfast Room, Family Room, Bedroom 5, Living Room, Library, Bathroom 1, Laundry
    Primary bedroom
    • Level: Main
    • Dimensions: 22 x 22
    Primary bedroom
    • Level: Main
    • Dimensions: 22 x 22
    Bedroom 2
    • Level: Main
    • Dimensions: 16 x 16
    Bedroom 2
    • Level: Main
    • Dimensions: 16 x 16
    Bedroom 3
    • Level: Main
    • Dimensions: 16 x 12
    Bedroom 3
    • Level: Main
    • Dimensions: 16 x 12
    Bedroom 4
    • Level: Main
    • Dimensions: 16 x 13
    Bedroom 4
    • Level: Main
    • Dimensions: 16 x 13
    Bedroom 5
    • Dimensions: 0 x 0
    Bedroom 5
    • Dimensions: 0 x 0
    Breakfast room
    • Dimensions: 11 x 11
    Breakfast room
    • Dimensions: 11 x 11
    Dining room
    • Level: Main
    • Dimensions: 14 x 13
    Dining room
    • Level: Main
    • Dimensions: 14 x 13
    Family room
    • Dimensions: 0 x 0
    Family room
    • Dimensions: 0 x 0
    Great room
    • Level: Main
    • Dimensions: 22 x 17
    Great room
    • Level: Main
    • Dimensions: 22 x 17
    Kitchen
    • Level: Main
    • Dimensions: 13 x 11
    Kitchen
    • Level: Main
    • Dimensions: 13 x 11
    Living room
    • Dimensions: 0 x 0
    Living room
    • Dimensions: 0 x 0
    Other
    • Description: Lbry/Stdy
    • Level: Main
    • Dimensions: 13 x 9
    Other
    • Description: Lbry/Stdy
    • Level: Main
    • Dimensions: 13 x 9
    Heating
    • Fireplace Insert, Fireplace(s), Electric, Heat Pump
    Cooling
    • Central Air, Ceiling Fan(s)
    Appliances
    • Included: Vented Exhaust Fan, Range, Dishwasher
    • Laundry: Dryer Hookup, Washer Hookup
    Features
    • Walk-in Closet(s), Entrance Foyer, Pantry, Walk-In Closet(s)
    • Flooring: Carpet, Ceramic Tile, Hardwood
    • Basement: None
    • Attic: Pull Down Stairs
    Interior area
    • Total structure area: 2,832
    • Total interior livable area: 2,832 sqft

    Property

    Parking
    • Total spaces: 2
    • Parking features: Attached, Concrete, Garage
    • Has attached garage: Yes
    Features
    • Patio & porch: Covered, Patio, Porch, Front Porch, Rear Porch
    Lot
    • Size: 1.02 Acres
    • Features: Landscaped
    Details
    • Parcel number: 10

    Construction

    Type & style
    • Home type: SingleFamily
    • Property subtype: Single Family Residence
    Materials
    • Fiber Cement
    • Foundation: Slab
    • Roof: Composition
    Condition
    • New construction: Yes
    • Year built: 2016
    Details
    • Warranty included: Yes

    Utilities & green energy

    • Sewer: Septic Tank
    • Water: Public
    • Utilities for property: Cable Available

    Community & HOA

    Community
    • Security: Smoke Detector(s)
    • Subdivision: Arcadia
    HOA
    • Has HOA: Yes
    • Amenities included: Other
    • HOA fee: $150 annually
    Location
    • Region: Hephzibah

    Financial & listing details

    • Price per square foot: $159/sqft
    • Date on market: 5/6/2016
    • Listing agreement: Exclusive Right To Sell
    • Listing terms: Cash,Conventional,FHA,VA Loan

    Price history

    DateEventPrice
    11/17/2016Sold$297,000$105/sqft
    Source: Hive MLS #98069822 Report a problem

    Public tax history

    Tax history is unavailable.

    Neighborhood: Hancock Mill

    Nearby schools

    GreatSchools rating
    Schools provided by the listing agent
    • Elementary: McBean
    • Middle: Hephzibah
    • High: Hephzibah Comp.

    Source: Hive MLS. This data may not be complete. We recommend contacting the local school district to confirm school assignments for this home.

    Get pre-qualified for a loan
    At Zillow Home Loans, we can pre-qualify you in as little as 5 minutes with no impact to your credit score.

    An equal housing lender. NMLS #10287.

    Sell for more on Zillow
    Get a Zillow Showcase℠ listing at no additional cost and you could sell for .
    $451,000
    2% more
    +$9,020
    With Zillow Showcase(estimated)
    $460,020