Welcome to your dream home in the highly sought-after West side of Carmel, Indiana! This beautifully updated brick residence offers the perfect blend of luxury, comfort, and privacy. Nestled on a serene lot with a private rear yard, you'll enjoy the tranquil sounds of a winding creek surrounded by mature trees, providing a picturesque and peaceful setting. This exquisite home boasts a Carl Terry gunite pool with multiple outdoor seating areas, perfect for entertaining or simply relaxing in your own oasis. A brick expansive fire pit is an ideal spot for cozy gatherings, and the wrought iron fence adds an extra layer of security around the pool area. Inside, you'll find a massive master bedroom suite that exudes luxury, complete with 2 walk in closets. The great room impresses with its soaring 15-foot ceilings, creating a grand yet inviting atmosphere. The cozy sunroom offers a perfect retreat for relaxation, while the private screened porch, equipped with auxiliary heat, allows for year-round enjoyment of the beautiful surroundings. This home also features a brick friendship entry, traditional hardwood floors throughout the main level and a over-sized 3 car garage with ample storage space. The kitchen has been thoughtfully updated with all new appliances. The versatile lower level room can be used as an exercise room, craft room, Lego room or an additional office. This fully updated home is a rare find, combining modern amenities with timeless charm in an idyllic setting. Don't miss your opportunity to make this stunning property your forever home! Truly move in ready.
Sold
$1,210,500
1022 Henley Cir, Carmel, IN 46032
5beds
7,094sqft
Residential, Single Family Residence
Built in 1998
0.68 Acres Lot
$1,473,300 Zestimate®
$171/sqft
$7,219 Estimated rent
Home value
$1,473,300
$1.36M - $1.62M
$7,219/mo
Zestimate® history
Owner options
List your home for rent
$7,219/mo
Rent Zestimate®
Find your next renter with Zillow Rental Manager. Plus, with online applications, you can quickly screen prospective tenants – for free.
$7,219/mo
Rent Zestimate®
Refinance and save
$6,975/mo
Est. payment
Refinancing to a lower rate could help reduce your monthly payments and save thousands over the life of the loan.
$6,975/mo
Est. payment
Explore your selling options
Work with a Zillow partner agent
Leverage their expertise and Zillow's premium Showcase listings to get your home seen by more buyers.
Get startedList with your own agent
Get your home in front of millions of buyers by listing it on Zillow.
Learn how to do itSell it yourself
Take full control of how buyers see your home on Zillow by listing For Sale by Owner (FSBO).
List your homeWhat's special
Zillow last checked:
Listing updated:
Listed by:
Mark Hartman 317-691-3295,
Coldwell Banker - Kaiser
Bought with:
Aaron Hazel
F.C. Tucker Company
Source: MIBOR as distributed by MLS GRID,MLS#: 21995999
Facts & features
Interior
Bedrooms & bathrooms
- Bedrooms: 5
- Bathrooms: 5
- Full bathrooms: 4
- 1/2 bathrooms: 1
- Main level bathrooms: 1
Primary bedroom
- Features: Carpet
- Level: Upper
- Area: 420 Square Feet
- Dimensions: 28x15
Bedroom 2
- Features: Carpet
- Level: Upper
- Area: 180 Square Feet
- Dimensions: 15x12
Bedroom 3
- Features: Carpet
- Level: Upper
- Area: 247 Square Feet
- Dimensions: 19x13
Bedroom 4
- Features: Carpet
- Level: Upper
- Area: 168 Square Feet
- Dimensions: 14x12
Bedroom 5
- Features: Carpet
- Level: Basement
- Area: 225 Square Feet
- Dimensions: 15x15
Breakfast room
- Features: Hardwood
- Level: Main
- Area: 224 Square Feet
- Dimensions: 16x14
Dining room
- Features: Hardwood
- Level: Main
- Area: 204 Square Feet
- Dimensions: 17x12
Dining room
- Features: Hardwood
- Level: Main
- Area: 204 Square Feet
- Dimensions: 17x12
Exercise room
- Features: Engineered Hardwood
- Level: Basement
- Area: 144 Square Feet
- Dimensions: 12x12
Foyer
- Features: Hardwood
- Level: Main
- Area: 135 Square Feet
- Dimensions: 15x9
Great room
- Features: Hardwood
- Level: Main
- Area: 320 Square Feet
- Dimensions: 20x16
Hearth room
- Features: Hardwood
- Level: Main
- Area: 300 Square Feet
- Dimensions: 20x15
Kitchen
- Features: Hardwood
- Level: Main
- Area: 255 Square Feet
- Dimensions: 15x17
Laundry
- Features: Brick
- Level: Main
- Area: 100 Square Feet
- Dimensions: 10x10
Office
- Features: Hardwood
- Level: Main
- Area: 150 Square Feet
- Dimensions: 15x10
Play room
- Features: Engineered Hardwood
- Level: Basement
- Area: 600 Square Feet
- Dimensions: 30x20
Workshop
- Features: Other
- Level: Basement
- Area: 300 Square Feet
- Dimensions: 20x15
Heating
- Forced Air
Cooling
- Has cooling: Yes
Appliances
- Included: Disposal, Gas Water Heater, Kitchen Exhaust, Microwave, Oven, Gas Oven, Range Hood, Refrigerator, Ice Maker, Water Heater, Water Softener Owned
- Laundry: Main Level
Features
- Breakfast Bar, Bookcases, High Ceilings, Kitchen Island, Central Vacuum, Entrance Foyer, Ceiling Fan(s), Hardwood Floors, In-Law Floorplan, Eat-in Kitchen, Pantry, Smart Thermostat, Walk-In Closet(s)
- Flooring: Hardwood
- Windows: Screens Some, Wood Frames, Wood Work Painted
- Basement: Daylight,Exterior Entry,Finished,Full
- Number of fireplaces: 3
- Fireplace features: Den/Library Fireplace, Family Room, Gas Log, Hearth Room
Interior area
- Total structure area: 7,094
- Total interior livable area: 7,094 sqft
- Finished area below ground: 2,434
Property
Parking
- Total spaces: 3
- Parking features: Attached
- Attached garage spaces: 3
- Details: Garage Parking Other(Finished Garage, Garage Door Opener)
Features
- Levels: Two
- Stories: 2
- Patio & porch: Covered, Screened
- Exterior features: Fire Pit, Sprinkler System
- Pool features: Fenced, Heated, In Ground, Pool Cover, Waterfall
- Fencing: Fenced,Partial,Wrought Iron
Lot
- Size: 0.68 Acres
- Features: Curbs, Irregular Lot, Storm Sewer, Suburb, Mature Trees
Details
- Parcel number: 290922302003000018
- Special conditions: Sales Disclosure On File
- Horse amenities: None
Construction
Type & style
- Home type: SingleFamily
- Architectural style: Traditional
- Property subtype: Residential, Single Family Residence
Materials
- Brick
- Foundation: Concrete Perimeter
Condition
- Updated/Remodeled
- New construction: No
- Year built: 1998
Utilities & green energy
- Electric: 200+ Amp Service
- Water: Municipal/City
- Utilities for property: Electricity Connected, Water Connected
Community & HOA
Community
- Subdivision: Cheswick Place
HOA
- Has HOA: Yes
- HOA fee: $950 annually
Location
- Region: Carmel
Financial & listing details
- Price per square foot: $171/sqft
- Tax assessed value: $1,088,100
- Annual tax amount: $10,334
- Date on market: 8/14/2024
- Cumulative days on market: 2 days
- Electric utility on property: Yes
Price history
| Date | Event | Price |
|---|---|---|
| 9/13/2024 | Sold | $1,210,500+5.4%$171/sqft |
Source:  MIBOR as distributed by MLS GRID #21995999 Report a problem MIBOR as distributed by MLS GRID #21995999 Report a problem | ||
| 8/15/2024 | Pending sale | $1,149,000$162/sqft |
Source: MIBOR as distributed by MLS GRID #21995999 Report a problem | ||
| 8/14/2024 | Listed for sale | $1,149,000$162/sqft |
Source: MIBOR as distributed by MLS GRID #21995999 Report a problem | ||
Public tax history
| Year | Property taxes | Tax assessment |
|---|---|---|
| 2025 | $11,542 +2% | $1,088,100 +8.5% |
| 2024 | $11,317 +9.5% | $1,002,500 +3.5% |
| 2023 | $10,333 +17.1% | $968,900 +11.2% |
| 2022 | $8,823 +4.3% | $871,000 +16% |
| 2021 | $8,460 +4.7% | $750,600 +4% |
| 2020 | $8,077 +1.8% | $722,000 +4.7% |
| 2019 | $7,937 -5.1% | $689,700 +1.9% |
| 2018 | $8,366 +4.9% | $676,700 -5.4% |
| 2017 | $7,973 +0.7% | $715,700 +4.4% |
| 2016 | $7,917 +1.1% | $685,500 +0.7% |
| 2014 | $7,830 +1.6% | $680,800 +2% |
| 2013 | $7,706 -0.2% | $667,700 -3.1% |
| 2012 | $7,720 -7.9% | $689,100 -4.9% |
| 2011 | $8,381 +8.7% | $724,900 +9.3% |
| 2010 | $7,711 +11.8% | $663,300 |
| 2009 | $6,898 -13.2% | $663,300 -7.5% |
| 2007 | $7,946 -15.1% | $717,100 -0.9% |
| 2006 | $9,361 | $723,800 +17.5% |
| 2005 | -- | $616,200 +91.7% |
| 2002 | $5,405 -1.5% | $321,500 +200% |
| 2001 | $5,486 | $107,170 |
Find assessor info on the county website
Neighborhood: 46032
Nearby homes
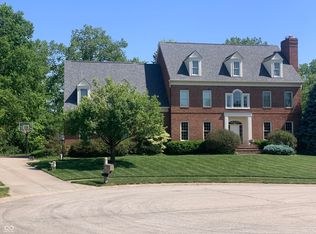
- $1,135,0006 bd6 ba7k sqft1026 Henley Cir, Carmel, IN 46032Sold
- $1,552,9003 bd4 ba7.4k sqft1018 Henley Cir, Carmel, IN 46032Off Market
- $1,289,9005 bd7 ba5.9k sqft1014 Henley Cir W, Carmel, IN 46032Off Market

- $1,486,0005 bd4 ba7.1k sqft1015 Summer Hl, Carmel, IN 46032Off Market
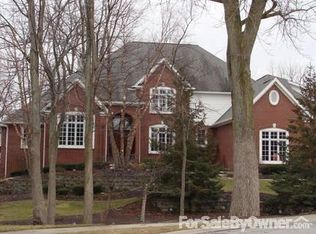
- $1,338,9003 bd5 ba5.8k sqft1014 Henley Cir, Carmel, IN 46032Off Market
- $25,200-- bd-- ba-- sqft1030 Henley Cir, Carmel, IN 46032Off Market
- $2,792,5004 bd7 ba11k sqft13629 Ditch Rd, Carmel, IN 46032Off Market
- $---- bd-- ba-- sqftW 136th St, Carmel, IN 46032Off Market
Nearby schools
GreatSchools rating
- 9/10Smoky Row Elementary SchoolGrades: PK-5Distance: 0.5 mi
- 8/10Carmel Middle SchoolGrades: 6-8Distance: 2.2 mi
- 10/10Carmel High SchoolGrades: 9-12Distance: 3.3 mi
Get a cash offer in 3 minutes
Find out how much your home could sell for in as little as 3 minutes with a no-obligation cash offer.
Estimated market value
$1,473,300
Get a cash offer in 3 minutes
Find out how much your home could sell for in as little as 3 minutes with a no-obligation cash offer.
Estimated market value
$1,473,300
- Indiana
- Hamilton County
- Carmel
- 46032
- 1022 Henley Cir
