Custom Builder's personal home. Classic Federal Style All-Brick home with big beautiful lot and walkout basement. Many custom features not usually seen in this neighborhood such as: 6" exterior walls for superior insulation and soundproofing, 4 @ Masonry Fireplaces can burn real wood or gas, cast iron tubs (vs. Fiberglass), 2- system Hybrid Gas/Heat pump hvac with separate 3rd zone for basement, 4-Car garage with tall ceilings for B-Ball goal, garage heater, wired for 220 so you can bring your heavy duty tools, Primary bath with steam shower and whirlpool, Loads of closet space throughout, stairway to future 3rd floor which is roughed in and ready to finish (or ready to go for storage galore), Lots of Custom woodwork and cabinetry throughout. Pre-wired for your future pool. New Entry Door 2024, new roof 2017, new Andersen 400 Series wood/clad windows in 2022. Seller contribution of $12,000 included towards appliances. Main floor solid hardwood floors are rough sanded, and ready for buyers choice of finish color at seller's expense. Custom new entry door interior trim to be installed by seller when it is ready from fabricator. Agent is Owner and Builder.
Sold
$1,135,000
1026 Henley Cir, Carmel, IN 46032
6beds
7,057sqft
Residential, Single Family Residence
Built in 2000
0.69 Acres Lot
$1,373,400 Zestimate®
$161/sqft
$7,446 Estimated rent
Home value
$1,373,400
$1.26M - $1.51M
$7,446/mo
Zestimate® history
Owner options
List your home for rent
$7,446/mo
Rent Zestimate®
Find your next renter with Zillow Rental Manager. Plus, with online applications, you can quickly screen prospective tenants – for free.
$7,446/mo
Rent Zestimate®
Refinance and save
$6,600/mo
Est. payment
Refinancing to a lower rate could help reduce your monthly payments and save thousands over the life of the loan.
$6,600/mo
Est. payment
Explore your selling options
Work with a Zillow partner agent
Leverage their expertise and Zillow's premium Showcase listings to get your home seen by more buyers.
Get startedList with your own agent
Get your home in front of millions of buyers by listing it on Zillow.
Learn how to do itSell it yourself
Take full control of how buyers see your home on Zillow by listing For Sale by Owner (FSBO).
List your homeWhat's special
Loads of closet spaceWalkout basementCustom new entry doorTall ceilingsCast iron tubsBig beautiful lotCustom woodwork and cabinetry
Zillow last checked:
Listing updated:
Listed by:
Thomas McHaffie 317-696-5289,
Thomas R. McHaffie and Co. Inc
Bought with:
Valerie Sullivan
Val Sullivan Realty Group
Source: MIBOR as distributed by MLS GRID,MLS#: 22006728
Facts & features
Interior
Bedrooms & bathrooms
- Bedrooms: 6
- Bathrooms: 6
- Full bathrooms: 4
- 1/2 bathrooms: 2
- Main level bathrooms: 2
Primary bedroom
- Features: Carpet
- Level: Upper
- Area: 315 Square Feet
- Dimensions: 15 x 21
Bedroom 2
- Features: Carpet
- Level: Upper
- Area: 182 Square Feet
- Dimensions: 13 x 14
Bedroom 3
- Features: Carpet
- Level: Upper
- Area: 224 Square Feet
- Dimensions: 16 x 14
Bedroom 4
- Features: Carpet
- Level: Upper
- Area: 312 Square Feet
- Dimensions: 24 x 13
Bedroom 5
- Features: Carpet
- Level: Upper
- Area: 304 Square Feet
- Dimensions: 16 x 19
Bedroom 6
- Features: Carpet
- Level: Basement
- Area: 225 Square Feet
- Dimensions: 15 x 15
Dining room
- Features: Hardwood
- Level: Main
- Area: 195 Square Feet
- Dimensions: 15 x 13
Family room
- Features: Hardwood
- Level: Main
- Area: 408 Square Feet
- Dimensions: 24 x 17
Great room
- Features: Carpet
- Level: Basement
- Area: 476 Square Feet
- Dimensions: 28 x 17
Other
- Features: Carpet
- Level: Basement
- Area: 255 Square Feet
- Dimensions: 15 x 17
Kitchen
- Features: Hardwood
- Level: Main
- Area: 320 Square Feet
- Dimensions: 20 x 16
Laundry
- Features: Tile-Ceramic
- Level: Main
- Area: 90 Square Feet
- Dimensions: 10 x 9
Library
- Features: Hardwood
- Level: Main
- Area: 255 Square Feet
- Dimensions: 15 x 17
Mud room
- Features: Hardwood
- Level: Main
- Area: 60 Square Feet
- Dimensions: 10 x 6
Play room
- Features: Carpet
- Level: Basement
- Area: 285 Square Feet
- Dimensions: 15 x 19
Sun room
- Features: Hardwood
- Level: Main
- Area: 225 Square Feet
- Dimensions: 15 x 15
Workshop
- Features: Other
- Level: Basement
- Area: 288 Square Feet
- Dimensions: 18 x 16
Heating
- Dual, Forced Air, Heat Pump
Cooling
- Heat Pump
Appliances
- Included: Electric Cooktop, Dishwasher, Down Draft, Dryer, Disposal, Gas Water Heater, Humidifier, Laundry Connection in Unit, Microwave, Oven, Double Oven, Convection Oven, Refrigerator, Water Heater, Water Softener Owned
- Laundry: Laundry Connection in Unit
Features
- Attic Stairway, Double Vanity, Bookcases, High Ceilings, Kitchen Island, Entrance Foyer, Hardwood Floors, High Speed Internet, Pantry, Smart Thermostat, Storage, Walk-In Closet(s), Wet Bar
- Flooring: Hardwood
- Windows: Screens, Windows Thermal, Wood Frames, WoodWorkStain/Painted
- Has basement: Yes
- Attic: Permanent Stairs
- Number of fireplaces: 4
- Fireplace features: Basement, Den/Library Fireplace, Family Room, Gas Log, Masonry, Primary Bedroom
Interior area
- Total structure area: 7,057
- Total interior livable area: 7,057 sqft
- Finished area below ground: 1,931
Property
Parking
- Total spaces: 4
- Parking features: Attached
- Attached garage spaces: 4
Features
- Levels: Two
- Stories: 2
- Exterior features: Basketball Court, Fire Pit, Sprinkler System
Lot
- Size: 0.69 Acres
- Features: Cul-De-Sac, Sidewalks, Storm Sewer, Street Lights, Suburb, Mature Trees
Details
- Parcel number: 290922302004000018
- Special conditions: None
- Horse amenities: None
Construction
Type & style
- Home type: SingleFamily
- Architectural style: Georgian
- Property subtype: Residential, Single Family Residence
Materials
- Brick, Cedar
- Foundation: Concrete Perimeter, Full
Condition
- Updated/Remodeled
- New construction: No
- Year built: 2000
Utilities & green energy
- Water: Municipal/City
Community & HOA
Community
- Subdivision: Cheswick Place
HOA
- Has HOA: Yes
- Amenities included: Insurance, Park, Playground, Management, Snow Removal, Tennis Court(s)
- Services included: Entrance Common, Insurance, ParkPlayground, Management, Snow Removal, Tennis Court(s), Other
- HOA fee: $950 annually
Location
- Region: Carmel
Financial & listing details
- Price per square foot: $161/sqft
- Tax assessed value: $1,029,100
- Annual tax amount: $10,544
- Date on market: 10/29/2024
- Cumulative days on market: 12 days
Price history
| Date | Event | Price |
|---|---|---|
| 12/12/2024 | Sold | $1,135,000-1.3%$161/sqft |
Source:  MIBOR as distributed by MLS GRID #22006728 Report a problem MIBOR as distributed by MLS GRID #22006728 Report a problem | ||
| 11/9/2024 | Pending sale | $1,150,000$163/sqft |
Source: MIBOR as distributed by MLS GRID #22006728 Report a problem | ||
| 10/29/2024 | Listed for sale | $1,150,000$163/sqft |
Source: MIBOR as distributed by MLS GRID #22006728 Report a problem | ||
Public tax history
| Year | Property taxes | Tax assessment |
|---|---|---|
| 2025 | $11,156 +6.5% | $1,029,100 +6.1% |
| 2024 | $10,479 +11.5% | $969,600 +5.8% |
| 2023 | $9,396 +17.9% | $916,800 +12.5% |
| 2022 | $7,970 +5% | $814,700 +16.5% |
| 2021 | $7,590 +3.3% | $699,400 +4.9% |
| 2020 | $7,348 +4.7% | $666,900 +3.2% |
| 2019 | $7,020 -5.2% | $646,200 +3.7% |
| 2018 | $7,404 +4.4% | $623,300 -5.2% |
| 2017 | $7,094 +1% | $657,300 +2.7% |
| 2016 | $7,024 -0.6% | $640,200 -0.7% |
| 2014 | $7,069 +2.2% | $644,400 +2.2% |
| 2013 | $6,914 +1.2% | $630,300 +1.2% |
| 2012 | $6,835 -8.4% | $623,100 -6.8% |
| 2011 | $7,464 +10% | $668,800 +9.8% |
| 2010 | $6,787 +11.7% | $609,000 |
| 2009 | $6,077 -16.7% | $609,000 -9.8% |
| 2007 | $7,299 -15.6% | $675,300 0% |
| 2006 | $8,648 | $675,400 +17.7% |
| 2005 | -- | $573,900 |
Find assessor info on the county website
Neighborhood: 46032
Nearby homes
- $1,210,5005 bd5 ba7k sqft1022 Henley Cir, Carmel, IN 46032Sold

- $25,200-- bd-- ba-- sqft1030 Henley Cir, Carmel, IN 46032Off Market
- $2,792,5004 bd7 ba11k sqft13629 Ditch Rd, Carmel, IN 46032Off Market
- $1,486,0005 bd4 ba7.1k sqft1015 Summer Hl, Carmel, IN 46032Off Market
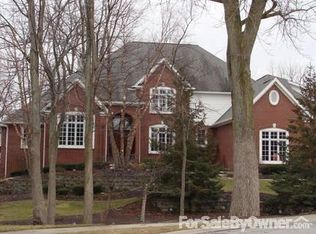
- $1,552,9003 bd4 ba7.4k sqft1018 Henley Cir, Carmel, IN 46032Off Market
- $1,289,9005 bd7 ba5.9k sqft1014 Henley Cir W, Carmel, IN 46032Off Market
- $1,217,0005 bd5 ba6k sqft1017 Summer Hl, Carmel, IN 46032Off Market
- $1,338,9003 bd5 ba5.8k sqft1014 Henley Cir, Carmel, IN 46032Off Market
Nearby schools
GreatSchools rating
- 9/10Smoky Row Elementary SchoolGrades: PK-5Distance: 0.5 mi
- 8/10Carmel Middle SchoolGrades: 6-8Distance: 2.2 mi
- 10/10Carmel High SchoolGrades: 9-12Distance: 3.3 mi
Schools provided by the listing agent
- Elementary: Smoky Row Elementary School
- Middle: Carmel Middle School
Source: MIBOR as distributed by MLS GRID. This data may not be complete. We recommend contacting the local school district to confirm school assignments for this home.
Get a cash offer in 3 minutes
Find out how much your home could sell for in as little as 3 minutes with a no-obligation cash offer.
Estimated market value
$1,373,400
Get a cash offer in 3 minutes
Find out how much your home could sell for in as little as 3 minutes with a no-obligation cash offer.
Estimated market value
$1,373,400
- Indiana
- Hamilton County
- Carmel
- 46032
- 1026 Henley Cir
