Experience resort living in Bonterra with this charming 1-story, open-concept home. The kitchen features a large island with plenty of seating & workspace complemented by generous cabinet storage & pantry with beverage center. Also comes equipped with all appliances including a nearly-new dishwasher. The cozy living room features a gas fireplace, perfect for those cooler evenings. The primary bedroom offers a walk-in closet and an ensuite bathroom with shower, garden soaking tub, double vanity & water closet. Fresh neutral paint throughout and new carpet give the home a bright and clean feel. Step outside to a beautifully fenced backyard with a custom paver patio and cozy firepit. Home Warranty included. HOA dues cover lawn maintenance and snow removal with quick access to the 74 By-Pass for added convenience. Take advantage of the equestrian facilities, a well-equipped clubhouse with a fitness center, refreshing outdoor pool, play areas for the kids, tennis courts & much more.
Closed
$440,000
1022 Hercules Dr, Indian Trail, NC 28079
3beds
1,940sqft
Single Family Residence
Built in 2014
0.14 Acres Lot
$440,700 Zestimate®
$227/sqft
$2,350 Estimated rent
Home value
$440,700
$419,000 - $467,000
$2,350/mo
Zestimate® history
Owner options
List your home for rent
$2,350/mo
Rent Zestimate®
Find your next renter with Zillow Rental Manager. Plus, with online applications, you can quickly screen prospective tenants – for free.
$2,350/mo
Rent Zestimate®
Refinance and save
$2,840/mo
Est. payment
Refinancing to a lower rate could help reduce your monthly payments and save thousands over the life of the loan.
$2,840/mo
Est. payment
Explore your selling options
Work with a Zillow partner agent
Leverage their expertise and Zillow's premium Showcase listings to get your home seen by more buyers.
Get startedList with your own agent
Get your home in front of millions of buyers by listing it on Zillow.
Learn how to do itSell it yourself
Take full control of how buyers see your home on Zillow by listing For Sale by Owner (FSBO).
List your homeWhat's special
Gas fireplaceCustom paver patioFresh neutral paintFenced backyardNew carpetCozy firepit
Zillow last checked:
Listing updated:
Listed by:
Mercedes Dockery mercedes.dockery@exprealty.com,
EXP Realty LLC Mooresville
Bought with:
Non Member
Canopy Administration
Source: Canopy MLS as distributed by MLS GRID,MLS#: 4196578
Facts & features
Interior
Bedrooms & bathrooms
- Bedrooms: 3
- Bathrooms: 2
- Full bathrooms: 2
- Main level bedrooms: 3
Primary bedroom
- Level: Main
Primary bedroom
- Level: Main
Bedroom s
- Level: Main
Bedroom s
- Level: Main
Den
- Level: Main
Den
- Level: Main
Dining room
- Level: Main
Dining room
- Level: Main
Kitchen
- Level: Main
Kitchen
- Level: Main
Laundry
- Level: Main
Laundry
- Level: Main
Heating
- Central
Cooling
- Central Air
Appliances
- Included: Dishwasher, Disposal, Dryer, Microwave, Washer
- Laundry: Laundry Room, Main Level
Features
- Flooring: Carpet, Wood
- Has basement: No
- Fireplace features: Den, Gas
Interior area
- Total structure area: 1,940
- Total interior livable area: 1,940 sqft
- Finished area above ground: 1,940
- Finished area below ground: 0
Property
Parking
- Total spaces: 2
- Parking features: Attached Garage, Garage on Main Level
- Attached garage spaces: 2
Features
- Levels: One
- Stories: 1
- Patio & porch: Covered, Rear Porch
- Exterior features: Fire Pit, Lawn Maintenance
- Fencing: Back Yard,Fenced,Privacy
Lot
- Size: 0.14 Acres
- Features: Level
Details
- Parcel number: 07021833
- Zoning: AP6
- Special conditions: Standard
- Horse amenities: Equestrian Facilities
Construction
Type & style
- Home type: SingleFamily
- Property subtype: Single Family Residence
Materials
- Fiber Cement, Stone Veneer
- Foundation: Slab
Condition
- New construction: No
- Year built: 2014
Utilities & green energy
- Sewer: Public Sewer
- Water: City
- Utilities for property: Cable Available, Electricity Connected
Community & HOA
Community
- Features: Clubhouse, Fitness Center, Playground, Stable(s), Street Lights
- Subdivision: Bonterra
HOA
- Has HOA: Yes
- HOA fee: $202 monthly
- HOA name: CAMS
Location
- Region: Indian Trail
Financial & listing details
- Price per square foot: $227/sqft
- Tax assessed value: $285,500
- Annual tax amount: $2,992
- Date on market: 10/31/2024
- Cumulative days on market: 36 days
- Listing terms: Cash,Conventional,FHA,VA Loan
- Electric utility on property: Yes
- Road surface type: Concrete, Paved
Price history
| Date | Event | Price |
|---|---|---|
| 11/27/2024 | Sold | $440,000-2.2%$227/sqft |
Source:  Canopy MLS as distributed by MLS GRID #4196578 Report a problem Canopy MLS as distributed by MLS GRID #4196578 Report a problem | ||
| 10/31/2024 | Listed for sale | $450,000$232/sqft |
Source: Canopy MLS as distributed by MLS GRID #4196578 Report a problem | ||
| 10/5/2024 | Listing removed | $450,000$232/sqft |
Source: Canopy MLS as distributed by MLS GRID #4186301 Report a problem | ||
| 9/24/2024 | Listed for sale | $450,000+4.7%$232/sqft |
Source: Canopy MLS as distributed by MLS GRID #4186301 Report a problem | ||
| 11/10/2022 | Sold | $430,000$222/sqft |
Source: Canopy MLS as distributed by MLS GRID #3905785 Report a problem | ||
| 10/24/2022 | Pending sale | $430,000$222/sqft |
Source: Canopy MLS as distributed by MLS GRID #3905785 Report a problem | ||
| 10/2/2022 | Contingent | $430,000$222/sqft |
Source: Canopy MLS as distributed by MLS GRID #3905785 Report a problem | ||
| 9/24/2022 | Listed for sale | $430,000+80.9%$222/sqft |
Source: Canopy MLS as distributed by MLS GRID #3905785 Report a problem | ||
| 8/29/2014 | Sold | $237,685$123/sqft |
Source: Canopy MLS as distributed by MLS GRID #2208863 Report a problem | ||
Public tax history
| Year | Property taxes | Tax assessment |
|---|---|---|
| 2025 | $2,992 +23.8% | $453,300 +58.8% |
| 2024 | $2,417 +1.6% | $285,500 +0.7% |
| 2023 | $2,379 | $283,400 |
| 2022 | $2,379 | $283,400 |
| 2021 | $2,379 +13% | $283,400 +33.9% |
| 2020 | $2,106 0% | $211,700 |
| 2019 | $2,106 +27.6% | $211,700 |
| 2018 | $1,651 | $211,700 |
| 2017 | $1,651 -4.3% | $211,700 |
| 2016 | $1,725 | $211,700 |
| 2015 | $1,725 | $211,700 +404% |
| 2014 | -- | $42,000 |
Find assessor info on the county website
Neighborhood: 28079
Nearby homes
- $438,4003 bd2 ba1.8k sqft1024 Hercules Dr, Indian Trail, NC 28079Off Market

- $443,1004 bd3 ba2.5k sqft1023 Equipoise Dr, Indian Trail, NC 28079Off Market
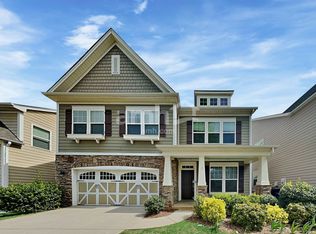
- $389,5003 bd2 ba1.5k sqft1018 Hercules Dr, Indian Trail, NC 28079Off Market
- $484,1004 bd3 ba2.6k sqft1021 Equipoise Dr, Indian Trail, NC 28079Off Market

- $526,5005 bd3 ba2.8k sqft1025 Equipoise Dr, Indian Trail, NC 28079Off Market
- $524,1004 bd3 ba2.8k sqft1023 Hercules Dr, Indian Trail, NC 28079Off Market
- $445,9004 bd3 ba2.4k sqft1019 Equipoise Dr, Indian Trail, NC 28079Off Market
- $418,9003 bd2 ba1.9k sqft1016 Hercules Dr, Indian Trail, NC 28079Off Market
Nearby schools
GreatSchools rating
- 9/10Poplin Elementary SchoolGrades: K-5Distance: 0.7 mi
- 9/10Porter Ridge Middle SchoolGrades: 6-8Distance: 2.3 mi
- 7/10Porter Ridge High SchoolGrades: 9-12Distance: 2.2 mi
Schools provided by the listing agent
- Elementary: Poplin
- Middle: Porter Ridge
- High: Porter Ridge
Source: Canopy MLS as distributed by MLS GRID. This data may not be complete. We recommend contacting the local school district to confirm school assignments for this home.
Get a cash offer in 3 minutes
Find out how much your home could sell for in as little as 3 minutes with a no-obligation cash offer.
Estimated market value
$440,700
Get a cash offer in 3 minutes
Find out how much your home could sell for in as little as 3 minutes with a no-obligation cash offer.
Estimated market value
$440,700
- North Carolina
- Union County
- Indian Trail
- 28079
- 1022 Hercules Dr
Nearby cities
Nearby zip codes
Other Indian Trail Topics
