Great location in the Oakdale community. This home is going to need some tlc, but it does have newer hvac and roof. Condition of swimming pool is unknown. Owner unsure of condition of the appliances. Home is in pre-foreclosure and is now available for showings. Home is being sold as is.
For sale
Price cut: $10K (11/13)
$164,900
1022 Left Bank Dr, Florence, SC 29501
4beds
2,224sqft
Single Family Residence
Built in 1975
0.49 Acres Lot
$-- Zestimate®
$74/sqft
$-- HOA
What's special
Newer hvac
- 40 days
- 986
- 51
Zillow last checked:
Listing updated:
Listed by:
Adam L Crosson 843-260-9935,
Crosson & Co Real Estate Brokered By Exp Realty
Source: Pee Dee Realtor Association,MLS#: 2604159
Facts & features
Interior
Bedrooms & bathrooms
- Bedrooms: 4
- Bathrooms: 4
- Full bathrooms: 3
- Partial bathrooms: 1
Heating
- Other
Cooling
- Other
Appliances
- Included: Range, Refrigerator, Oven
Features
- Ceiling Fan(s)
- Flooring: Laminate, Tile
- Has fireplace: No
- Fireplace features: None
Interior area
- Total structure area: 2,224
- Total interior livable area: 2,224 sqft
Property
Parking
- Total spaces: 2
- Parking features: Attached
- Attached garage spaces: 2
Features
- Levels: One
- Stories: 1
- Has private pool: Yes
- Pool features: Swimming Pool-Chlorine
- Fencing: Fenced
Lot
- Size: 0.49 Acres
Details
- Parcel number: 0052101004
Construction
Type & style
- Home type: SingleFamily
- Architectural style: Traditional
- Property subtype: Single Family Residence
Materials
- Vinyl Siding
- Foundation: Crawl Space
- Roof: Other
Condition
- Year built: 1975
Utilities & green energy
- Sewer: Septic Tank
- Water: Public
Community & HOA
Community
- Subdivision: Oakdale Psula
Location
- Region: Florence
Financial & listing details
- Price per square foot: $74/sqft
- Tax assessed value: $265,045
- Annual tax amount: $1,187
- Date on market: 10/9/2026
Estimated market value
Not available
Estimated sales range
Not available
$2,312/mo
Price history
| Date | Event | Price |
|---|---|---|
| 11/13/2026 | Price change | $164,900-5.7%$74/sqft |
Source:  Pee Dee Realtor Association #2604159 Report a problem | ||
| 10/9/2026 | Listed for sale | $174,900-27.1%$79/sqft |
Source: eXp Realty #2604159 Report a problem | ||
| 1/31/2023 | Listing removed | -- |
Source: Pee Dee Realtor Association #20222922 Report a problem | ||
| 8/30/2022 | Listed for sale | $240,000$108/sqft |
Source: Pee Dee Realtor Association #20222922 Report a problem | ||
| 8/22/2022 | Listing removed | -- |
Source: Pee Dee Realtor Association #20222922 Report a problem | ||
| 8/18/2022 | Listed for sale | $240,000+75.2%$108/sqft |
Source: Pee Dee Realtor Association #20222922 Report a problem | ||
| 12/13/2013 | Sold | $137,000-40.3%$62/sqft |
Source: Public Record Report a problem | ||
| 10/7/2013 | Sold | $229,441-1.9%$103/sqft |
Source: Public Record Report a problem | ||
| 12/3/2011 | Listing removed | $233,900$105/sqft |
Source: Coldwell Banker McMillan Tiller and Associates #109559 Report a problem | ||
| 9/8/2011 | Listed for sale | $233,900+20.9%$105/sqft |
Source: Coldwell Banker McMillan Tiller and Associates #109559 Report a problem | ||
| 4/13/2007 | Sold | $193,500+24.8%$87/sqft |
Source: Public Record Report a problem | ||
| 6/3/2004 | Sold | $155,000+7.3%$70/sqft |
Source: Public Record Report a problem | ||
| 8/12/2002 | Sold | $144,500$65/sqft |
Source: Public Record Report a problem | ||
Public tax history
| Year | Property taxes | Tax assessment |
|---|---|---|
| 2025 | $1,196 +8.9% | $265,045 |
| 2024 | $1,098 +12.6% | $265,045 +34.3% |
| 2023 | $975 -4.8% | $197,332 |
| 2022 | $1,025 +0.3% | $197,332 |
| 2021 | $1,022 +22.8% | $197,332 |
| 2020 | $832 -0.2% | $197,332 |
| 2019 | $834 +9.9% | $197,332 |
| 2018 | $759 +6.6% | $197,332 +2401% |
| 2017 | $712 -1.9% | $7,890 |
| 2016 | $725 +1.3% | $7,890 |
| 2015 | $716 -79.2% | $7,890 |
| 2014 | $3,448 +427.9% | -- |
| 2013 | $653 +1.5% | $7,729 |
| 2012 | $643 +6.4% | -- |
| 2011 | $605 -6.5% | -- |
| 2010 | $647 +5.2% | -- |
| 2009 | $615 | -- |
| 2004 | -- | $124,365 |
| 2003 | -- | $124,365 |
| 2000 | -- | -- |
Find assessor info on the county website
Monthly payment
Est. payment
Payment breakdown
Explore the cost of this home by adjusting the details. Changes won't be saved.Climate risks
Neighborhood: 29501
Nearby schools
Schools provided by the listing agent
- Elementary: Carver/Moore
- Middle: Sneed
- High: West Florence
Source: Pee Dee Realtor Association. This data may not be complete. We recommend contacting the local school district to confirm school assignments for this home.

Similar homes
- $169,0003 bd2 ba1.1k sqft2716 W Ridgecrest Cir, Florence, SC 29501For Sale
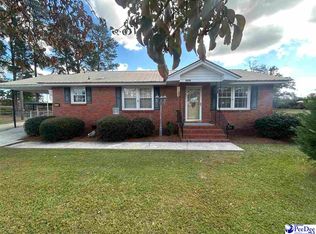
 MLS ID #2604458, Brenda W Reynolds, C/b Mcmillan And Assoc.. Pee Dee Realtor Association
- $239,0003 bd2 ba1.4k sqft1716 Oakdale Terrace Blvd Unit A-1, Florence, SC 29501For Sale
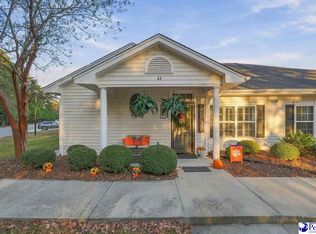 MLS ID #2604670, Laraine Stevens, Drayton Realty Group. Pee Dee Realtor Association
- $190,0004 bd2 ba1.3k sqft1224 W Whittier Cir, Florence, SC 29501For Sale
 MLS ID #2604569, Alexis Fleming, Remax Professionals. Pee Dee Realtor Association
- $--3 bd2 ba1.3k sqft1555 Malden Dr, Florence, SC 29505Auction
 Auction.com 2
- $145,0003 bd2 ba1.4k sqft2772 W Ridgecrest Cir, Florence, SC 29501For SaleMLS ID #2603629, Carly Miller, Welcome Home Realty. Pee Dee Realtor Association
- $200,0003 bd3 ba2k sqft1801 Hazel Dr, Florence, SC 29501For SaleMLS ID #2604196, Raye Davis, America's Choice Realty, Llc. Pee Dee Realtor Association
- $245,0003 bd2 ba1.6k sqft727 Kitty Ln, Florence, SC 29501For SaleMLS ID #2604557, Debra Goodman, Era Leatherman Realty, Inc.. Pee Dee Realtor Association
- $185,0003 bd2 ba1.3k sqft2217 W Cambridge Dr, Florence, SC 29501For SaleMLS ID #2602861, Jaclyn D Waldron, Real Broker, Llc. Pee Dee Realtor Association
- $174,9003 bd2 ba2.4k sqft2369 S Hallmark Dr, Florence, SC 29505For SaleMLS ID #20250335, Morgan McLamb Flowers, C/b Mcmillan And Assoc.. Pee Dee Realtor Association
- $239,9004 bd2 ba1.7k sqft4504 Spring Hill Rd, Florence, SC 29501For SaleMLS ID #2603392, Raye Davis, America's Choice Realty, Llc. Pee Dee Realtor Association
- $179,9003 bd2 ba2k sqft3107 Alligator Rd, Florence, SC 29501For SaleMLS ID #2603173, Alexis Fleming, Remax Professionals. Pee Dee Realtor Association
- $159,9503 bd2 ba1.1k sqft200 S Homestead Dr, Florence, SC 29501For SaleMLS ID #2603405, Weston C Oates, Home Solutions Of Sc. Pee Dee Realtor Association
- $186,9003 bd2 ba1.1k sqft2104 New Hope Dr, Florence, SC 29501For SaleMLS ID #2602892, Roberta L Gary, Lpt Realty, Llc. Pee Dee Realtor Association
- $164,9002 bd2 ba1.2k sqft412 Burris Rd APT 5, Florence, SC 29501For SaleMLS ID #2604401, Jackson C Stephens, Greystone Properties, Llc. Pee Dee Realtor Association
- $185,0003 bd2 ba2.1k sqft401 N Tanyard St, Timmonsville, SC 29161For SaleMLS ID #2604400, Fran Allen, Welcome Home Realty. Pee Dee Realtor Association
- $184,5003 bd2 ba1.8k sqft313 Parkview Cir, Florence, SC 29501For SaleMLS ID #2603635, Anthony A Wise, Mygoodagent. Pee Dee Realtor Association
- $170,0003 bd1 ba1.1k sqft151 Harrell St, Florence, SC 29501For SaleMLS ID #2602518, Morgan McLamb Flowers, C/b Mcmillan And Assoc.. Pee Dee Realtor Association
- $229,9003 bd3 ba2k sqft2217 Sprout Rd, Darlington, SC 29532For SaleMLS ID #2604612, Brandy L Eaddy, Assist 2 Sell, Buyers & Seller. Pee Dee Realtor Association
