Skip main navigation
Closed
  • $3,400,000

    1022 Little Darby Ln, Suwanee, GA 30024

    6beds
    8,573sqft
    Single Family Residence
    Built in 2006
    0.84 Acres Lot
    $3,145,000 Zestimate®
    $397/sqft
    $-- Estimated rent

    Home value

    $3,145,000

    $2.89M - $3.37M

    Not available

    Zestimate® history
    Loading
    Loading...

    Owner options

    List your home for rent

    Find your next renter with Zillow Rental Manager. Plus, with online applications, you can quickly screen prospective tenants – for free.

    Learn more
    Refinance and save

    $17,179/mo

    Est. payment

    Refinancing to a lower rate could help reduce your monthly payments and save thousands over the life of the loan.

    See today's rates

    $17,179/mo

    Est. payment

    Explore your selling options

    Work with a Zillow partner agent

    Leverage their expertise and Zillow's premium Showcase listings to get your home seen by more buyers.

    Get started

    List with your own agent

    Get your home in front of millions of buyers by listing it on Zillow.

    Learn how to do it

    Sell it yourself

    Take full control of how buyers see your home on Zillow by listing For Sale by Owner (FSBO).

    List your home

    What's special

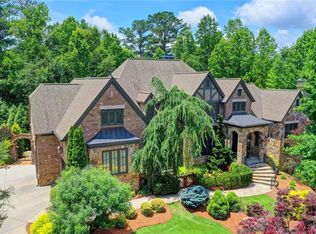
    Welcome to The River Club! Nestled within this prestigious gated golf community you will find a spectacular fully renovated custom dream home offering 3 levels of extraordinary finishes and unrivaled outdoor living spaces. Sitting in a quiet cul-de-sac surrounded by beautiful hardwood trees and professional landscaping providing complete privacy this home is a dream come true! Step inside the elegant foyer and be enchanted by the stunning modern architecture. Light filled rooms and luxurious finishes captivate even the most discriminating buyer. The study just off the foyer offers the perfect place for a home office. Entertain in style in the elegant dining room. The heart of this beautiful home is the fully renovated kitchen with large island, custom cabinetry and top of the line appliances. The kitchen opens to the light-filled breakfast room and fireside keeping room, with breathtaking views of the outdoor spaces. This residence is home to a total of 6 bedrooms including a primary suite on the main level, 3 en suite bedrooms upstairs, and 2 in the terrace level. Enjoy billiards, games, movie night, or head outdoors for relaxation around one of the outdoor fireplaces. Cool off in the sparkling saltwater pool and relax in the spa. The pool pavillion includes everything you need to entertain friends and family all year round. New roof and all newer systems make this home move in ready and a perfect 10! The River Club, distinguished for its Greg Norman-designed private championship golf course, offers a wealth of amenities, including a Family Lakeside Sports Center, Fitness Center, and restaurants, enriching the already lavish lifestyle provided by this remarkable residence.

    Zillow last checked:

    Listing updated:

    Listed by:

    Heidi DeRosa 770-284-9900,

    Ansley RE|Christie's Int'l RE,

    Rhonda L Haran 404-556-5600,

    Ansley RE|Christie's Int'l RE

    Bought with:

    Non Mls Salesperson, 440743

    Non-Mls Company

    Source: GAMLS,MLS#: 10328980MLS Logo

    Facts & features

    Interior

    Bedrooms & bathrooms
    • Bedrooms: 6
    • Bathrooms: 8
    • Full bathrooms: 5
    • 1/2 bathrooms: 3
    • Main level bathrooms: 1
    • Main level bedrooms: 1
    Rooms
    • Room types: Exercise Room, Family Room, Game Room, Keeping Room, Laundry, Media Room, Office
    Dining room
    • Features: Separate Room
    Kitchen
    • Features: Breakfast Room, Kitchen Island, Walk-in Pantry
    Heating
    • Central, Natural Gas, Zoned
    Cooling
    • Ceiling Fan(s), Central Air, Electric, Zoned
    Appliances
    • Included: Dishwasher, Disposal, Gas Water Heater, Microwave, Refrigerator, Tankless Water Heater
    • Laundry: Mud Room
    Features
    • Beamed Ceilings, Bookcases, Master On Main Level, Separate Shower, Tray Ceiling(s), Entrance Foyer, Walk-In Closet(s), Wet Bar
    • Flooring: Carpet, Hardwood, Tile
    • Basement: Bath Finished,Concrete,Daylight,Exterior Entry,Finished,Full,Interior Entry
    • Number of fireplaces: 3
    • Fireplace features: Basement, Gas Log, Gas Starter
    • Common walls with other units/homes: No Common Walls
    Interior area
    • Total structure area: 8,573
    • Total interior livable area: 8,573 sqft
    • Finished area above ground: 5,650
    • Finished area below ground: 2,923

    Property

    Parking
    • Parking features: Garage, Garage Door Opener
    • Has garage: Yes
    Features
    • Levels: Three Or More
    • Stories: 3
    • Patio & porch: Patio
    • Exterior features: Gas Grill, Sprinkler System
    • Has private pool: Yes
    • Pool features: Heated, In Ground, Salt Water
    • Fencing: Back Yard
    • Body of water: None
    Lot
    • Size: 0.84 Acres
    • Features: Level
    • Residential vegetation: Wooded
    Details
    • Additional structures: Outdoor Kitchen, Pool House
    • Parcel number: R7279 362

    Construction

    Type & style
    • Home type: SingleFamily
    • Architectural style: Brick 4 Side,Contemporary,European,Traditional
    • Property subtype: Single Family Residence
    Materials
    • Other
    • Roof: Other
    Condition
    • Updated/Remodeled
    • New construction: No
    • Year built: 2006

    Utilities & green energy

    • Sewer: Public Sewer
    • Water: Public
    • Utilities for property: Cable Available, Electricity Available, High Speed Internet, Natural Gas Available, Phone Available, Sewer Available, Underground Utilities, Water Available

    Community & HOA

    Community
    • Features: Clubhouse, Fitness Center, Gated, Golf, Park, Playground, Pool, Swim Team, Tennis Court(s)
    • Security: Carbon Monoxide Detector(s), Gated Community
    • Subdivision: The River Club
    HOA
    • Has HOA: Yes
    • Services included: Security, Swimming, Tennis
    Location
    • Region: Suwanee

    Financial & listing details

    • Price per square foot: $397/sqft
    • Tax assessed value: $2,370,700
    • Annual tax amount: $22,747
    • Date on market: 6/28/2024
    • Cumulative days on market: 17 days
    • Listing agreement: Exclusive Right To Sell
    • Listing terms: Cash,Conventional
    • Electric utility on property: Yes

    Price history

    DateEventPrice
    7/30/2024Sold$3,400,000-2.7%$397/sqft
    Source: GAMLS #10328980 Report a problem
    7/24/2024Pending sale$3,495,000$408/sqft
    Source: FMLS GA #7410654 Report a problem
    7/16/2024Contingent$3,495,000$408/sqft
    Source: GAMLS #10328980 Report a problem
    6/28/2024Listed for sale$3,495,000+94.3%$408/sqft
    Source: FMLS GA #7410654 Report a problem
    7/17/2020Listing removed$1,799,000$210/sqft
    Source: River Club Realty LLC #8816434 Report a problem
    7/6/2020Listed for sale$1,799,000-10%$210/sqft
    Source: River Club Realty, LLC. #6748070 Report a problem
    8/13/2019Listing removed$1,999,999$233/sqft
    Source: River Club Realty LLC #8618189 Report a problem
    7/8/2019Price change$1,999,999-11.1%$233/sqft
    Source: River Club Realty, LLC. #6582005 Report a problem
    6/6/2019Listed for sale$2,250,000+69.8%$262/sqft
    Source: River Club Realty LLC #8598155 Report a problem
    10/2/2014Sold$1,325,000-16%$155/sqft
    Source: Public Record Report a problem
    1/19/2013Listing removed$7,500$1/sqft
    Source: Atlanta Fine Homes Sotheby's International Realty #5058833 Report a problem
    1/1/2013Listing removed$1,578,000$184/sqft
    Source: Atlanta Fine Homes Sotheby's International Realty #5016756 Report a problem
    11/27/2012Listed for sale$1,578,000$184/sqft
    Source: Atlanta Fine Homes Sotheby's International Realty #5016756 Report a problem
    10/4/2012Listing removed$1,578,000$184/sqft
    Source: Atlanta Fine Homes Sotheby's International Realty #5016756 Report a problem
    8/30/2012Listed for rent$7,500$1/sqft
    Source: Atlanta Fine Homes Sotheby's International Realty #5058833 Report a problem
    5/7/2012Listed for sale$1,578,000+1068.9%$184/sqft
    Source: Atlanta Fine Homes Sotheby's International Realty #5016756 Report a problem
    2/2/2012Listing removed$135,000$16/sqft
    Source: Coldwell Banker Residential Brokerage - NRT Development Advisors-Midtown #3044251 Report a problem
    1/27/2012Price change$135,000-15.6%$16/sqft
    Source: Coldwell Banker Residential Brokerage - NRT Development Advisors-Midtown #3044251 Report a problem
    11/4/2011Listed for sale$159,900-89.5%$19/sqft
    Source: COLDWELL BANKER NRT DEVELOPMENT ADVISORS #34017660 Report a problem
    7/10/2006Sold$1,529,100$178/sqft
    Source: Public Record Report a problem

    Public tax history

    YearProperty taxesTax assessment
    2025$33,552 +37.4%$948,280 +29.6%
    2024$24,416 +7.3%$731,640 +8.6%
    2023$22,747 +9.3%$673,560 +15.4%
    2022$20,815 +7.6%$583,800 +9.6%
    2021$19,354 -1%$532,440
    2020$19,550 +3.9%$532,440
    2019$18,821 $532,440 +8%
    2018$18,821 +17.8%$492,800 +9.7%
    2016$15,975 -1.2%$449,360
    2015$16,176 $449,360 +11.3%
    2014$16,176 +12.8%$403,800 +2.3%
    2013$14,336 $394,600
    2012-- $394,600
    2011-- $394,600 -35.1%
    2010-- $608,000
    2009-- $608,000 -1.9%
    2007-- $619,640 +80.1%
    2006-- $343,960 +418%
    2005-- $66,400
    2004$1,063 $66,400
    Find assessor info on the county website

    Neighborhood: 30024

    Nearby schools

    GreatSchools rating
    Schools provided by the listing agent
    • Elementary: Level Creek
    • Middle: North Gwinnett
    • High: North Gwinnett

    Source: GAMLS. This data may not be complete. We recommend contacting the local school district to confirm school assignments for this home.

    Get a cash offer in 3 minutes
    Find out how much your home could sell for in as little as 3 minutes with a no-obligation cash offer.
    Estimated market value
    $3,145,000
    Get a cash offer in 3 minutes
    Find out how much your home could sell for in as little as 3 minutes with a no-obligation cash offer.
    Estimated market value
    $3,145,000