Skip main navigation
Closed
  • $2,875,000

    1023 Little Darby Ln, Suwanee, GA 30024

    7beds
    11,972sqft
    Single Family Residence, Residential
    Built in 2007
    2.07 Acres Lot
    $2,829,700 Zestimate®
    $240/sqft
    $5,615 Estimated rent

    Home value

    $2,829,700

    $2.60M - $3.08M

    $5,615/mo

    Zestimate® history
    Loading
    Loading...

    Owner options

    List your home for rent

    $5,615/mo

    Rent Zestimate®

    Find your next renter with Zillow Rental Manager. Plus, with online applications, you can quickly screen prospective tenants – for free.

    Learn more

    $5,615/mo

    Rent Zestimate®

    Refinance and save

    $23,755/mo

    Est. payment

    Refinancing to a lower rate could help reduce your monthly payments and save thousands over the life of the loan.

    See today's rates

    $23,755/mo

    Est. payment

    Explore your selling options

    Work with a Zillow partner agent

    Leverage their expertise and Zillow's premium Showcase listings to get your home seen by more buyers.

    Get started

    List with your own agent

    Get your home in front of millions of buyers by listing it on Zillow.

    Learn how to do it

    Sell it yourself

    Take full control of how buyers see your home on Zillow by listing For Sale by Owner (FSBO).

    List your home

    What's special

    Private saunaHuge stone islandHome gymStunning natural stone countertopsCustom white cabinetryMultiple covered porchesSurrounded by protected woodlands
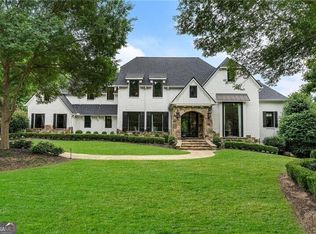
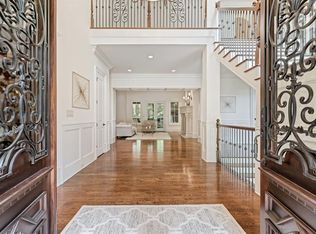
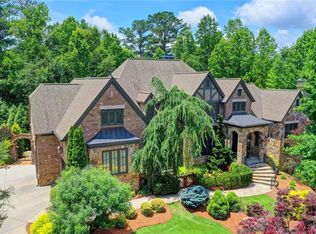
    A Rare Sanctuary in The River Club* Quiet 2+ Acres Cul-de-sac surrounded by protected woodlands & a creek that flows through it full of wildlife* 7BR / 7 Full Baths/ 3 Half Baths* Every element of this home has been thoughtfully designed for grand living and seamless entertaining! Elegant finishes and custom details elevate each space, while oversized windows frame views of the surrounding natural beauty* Exceptional Features: Expansive pool and spa area for resort style relaxation* Private Sauna, Home Gym, Custom Home Theater and Fireside Game Room, Library, Childers Study, ample space for play, work or unwinding! Exquisite Gourmet Kitchen expertly designed for culinary enthusiasts and entertainers alike! Top of the line Wolf appliances include a double commercial oven with 6 burners and a griddle top, Sub Zero side by side refrigerator/freezer, 2 Dishwashers, Custom white cabinetry, stunning natural stone countertops, a HUGE stone island perfect for casual dining or meal prep, Beauty and functionality, There is an elegant Butler's Pantry between the kitchen & Dining Rm, The open kitchen's view is a beautiful 2 story keeping room with a fireplace perfect for large gatherings yet cozy enough for two! 7 Fireplaces throughout 6 gas and 1 charming outdoor wood burner! Primary suite on the main floor with dual walk-in closets, Luxurious Bath that divides into two bathrooms with 2 separate water closets! Large walk-in shower separates the sides, and a large soaking tub to enjoy! Multiple covered porches for effortless indoor-outdoor living. Young, beautiful 50-year roof, new upstairs HVAC system. Exclusive lifestyle in The River Club, one of the Souths most prestigious private communities, The River Club championship golf course designed by Greg Norman! The Beautiful outdoor activity center offers state of the art fitness center with classes, 3 pools, Tennis & Pickleball courts, miles of walking trails! Multiple restaurants and club amenities. The River Club is the very definition of Luxury Living. This is more than a home, it's a legacy property designed to elevate your LIFESTYLE!

    Zillow last checked:

    Listing updated:

    Listing Provided by:

    David P Erwin,

    RE/MAX Center 770-480-4622

    Bought with:

    Dana Zaworski, 329720

    Atlanta Fine Homes Sotheby's International

    Source: FMLS GA,MLS#: 7582265MLS Logo

    Facts & features

    Interior

    Bedrooms & bathrooms
    • Bedrooms: 7
    • Bathrooms: 10
    • Full bathrooms: 7
    • 1/2 bathrooms: 3
    • Main level bathrooms: 2
    • Main level bedrooms: 1
    Primary bedroom
    • Features: Master on Main
    • Level: Master on Main
    Bedroom
    • Features: Master on Main
    Primary bathroom
    • Features: Separate His/Hers, Separate Tub/Shower, Soaking Tub, Other
    Dining room
    • Features: Seats 12+, Separate Dining Room
    Kitchen
    • Features: Breakfast Bar, Breakfast Room, Cabinets Stain, Eat-in Kitchen, Keeping Room, Kitchen Island, Pantry Walk-In, Stone Counters, Wine Rack
    Heating
    • Forced Air, Natural Gas
    Cooling
    • Central Air, Electric
    Appliances
    • Included: Dishwasher, Disposal, Double Oven, Electric Oven, Gas Cooktop, Gas Water Heater, Microwave, Refrigerator, Self Cleaning Oven
    • Laundry: Laundry Room, Main Level, Upper Level
    Features
    • Beamed Ceilings, Bookcases, Cathedral Ceiling(s), Coffered Ceiling(s), Double Vanity, Entrance Foyer, High Ceilings 9 ft Main, High Speed Internet, Sauna, Smart Home, Walk-In Closet(s), Wet Bar
    • Flooring: Carpet, Ceramic Tile, Hardwood
    • Windows: Double Pane Windows
    • Basement: Daylight,Finished,Finished Bath,Full
    • Number of fireplaces: 7
    • Fireplace features: Family Room, Gas Log, Gas Starter, Master Bedroom, Other Room, Outside
    • Common walls with other units/homes: No Common Walls
    Interior area
    • Total structure area: 11,972
    • Total interior livable area: 11,972 sqft
    • Finished area above ground: 11,972
    • Finished area below ground: 0

    Property

    Parking
    • Total spaces: 3
    • Parking features: Garage, Garage Door Opener, Garage Faces Side, Kitchen Level, Level Driveway
    • Garage spaces: 3
    • Has uncovered spaces: Yes
    Accessibility
    • Accessibility features: None
    Features
    • Levels: Three Or More
    • Patio & porch: Front Porch, Rear Porch
    • Exterior features: Balcony, Gas Grill, Private Yard, Other, Dock
    • Pool features: Heated, In Ground
    • Spa features: Community
    • Fencing: Back Yard,Fenced,Wrought Iron
    • Has view: Yes
    • View description: Trees/Woods
    • Waterfront features: Stream, Stream or River On Lot
    • Body of water: None
    Lot
    • Size: 2.07 Acres
    • Features: Cul-De-Sac, Landscaped, Private, Wooded, Other
    Details
    • Additional structures: None
    • Parcel number: R7279 364
    • Other equipment: Home Theater, Irrigation Equipment
    • Horse amenities: None

    Construction

    Type & style
    • Home type: SingleFamily
    • Architectural style: Traditional
    • Property subtype: Single Family Residence, Residential
    Materials
    • Brick 4 Sides
    • Foundation: See Remarks
    • Roof: Composition
    Condition
    • Resale
    • New construction: No
    • Year built: 2007

    Utilities & green energy

    • Electric: 110 Volts, 220 Volts
    • Sewer: Public Sewer
    • Water: Public
    • Utilities for property: Cable Available, Electricity Available, Natural Gas Available, Phone Available, Sewer Available, Underground Utilities, Water Available
    Green energy
    • Energy efficient items: None
    • Energy generation: None

    Community & neighborhood

    Security
    • Security features: Carbon Monoxide Detector(s), Fire Alarm, Security Gate, Security Lights, Security System Leased, Smoke Detector(s)
    Community
    • Community features: Clubhouse, Community Dock, Country Club, Fishing, Fitness Center, Gated, Golf, Homeowners Assoc, Lake, Near Schools
    Location
    • Region: Suwanee
    • Subdivision: The River Club

    HOA & financial

    HOA
    • Has HOA: No
    • HOA fee: $5,950 semi-annually
    • Services included: Reserve Fund, Security, Swim, Tennis

    Other

    Other facts
    • Listing terms: Cash,Conventional
    • Ownership: Fee Simple
    • Road surface type: Asphalt

    Price history

    DateEventPrice
    6/25/2025Sold$2,875,000-4%$240/sqft
    Source: FMLS GA #7582265 Report a problem
    6/11/2025Pending sale$2,995,000$250/sqft
    Source: FMLS GA #7582265 Report a problem
    5/23/2025Listed for sale$2,995,000+11.3%$250/sqft
    Source: GAMLS #10525390 Report a problem
    8/15/2024Sold$2,690,000-5.6%$225/sqft
    Source: Public Record Report a problem
    7/21/2024Pending sale$2,850,000$238/sqft
    Source: FMLS GA #7407364 Report a problem
    7/13/2024Contingent$2,850,000$238/sqft
    Source: GAMLS #10322619 Report a problem
    6/21/2024Listed for sale$2,850,000+66.7%$238/sqft
    Source: FMLS GA #7407364 Report a problem
    7/17/2020Sold$1,710,000-4.9%$143/sqft
    Source: GAMLS #8789914 Report a problem
    6/18/2020Pending sale$1,799,000$150/sqft
    Source: River Club Realty LLC #8789914 Report a problem
    5/20/2020Listed for sale$1,799,000-5.3%$150/sqft
    Source: River Club Realty, LLC. #6726121 Report a problem
    4/1/2020Listing removed$1,899,900$159/sqft
    Source: River Club Realty LLC #8714451 Report a problem
    1/6/2020Listed for sale$1,899,900$159/sqft
    Source: River Club Realty LLC #8714451 Report a problem
    12/1/2019Listing removed$1,899,900$159/sqft
    Source: River Club Realty LLC #8512216 Report a problem
    9/18/2019Price change$1,899,900-5%$159/sqft
    Source: River Club Realty, LLC. #6122221 Report a problem
    1/18/2019Price change$1,999,900+0%$167/sqft
    Source: River Club Realty LLC #8512216 Report a problem
    11/5/2018Price change$1,999,000-4.8%$167/sqft
    Source: Realty Gold Team #6046426 Report a problem
    9/25/2018Price change$2,099,000-4.5%$175/sqft
    Source: REALTY GOLD TEAM #6046426 Report a problem
    7/21/2018Listed for sale$2,199,000+82.5%$184/sqft
    Source: REALTY GOLD TEAM #6046426 Report a problem
    7/23/2010Sold$1,205,000-7.2%$101/sqft
    Source: Public Record Report a problem
    3/13/2010Price change$1,299,000-7.2%$109/sqft
    Source: Close Realty #2628181 Report a problem
    2/8/2010Price change$1,399,900+7.8%$117/sqft
    Source: Close Realty #2628181 Report a problem
    12/23/2009Price change$1,299,000-7.2%$109/sqft
    Source: Close Realty #2628181 Report a problem
    5/20/2009Listed for sale$1,399,900$117/sqft
    Source: Close Realty #2628181 Report a problem

    Public tax history

    YearProperty taxesTax assessment
    2025$33,194 +30.2%$1,098,520 +48.6%
    2024$25,502 +1.7%$739,280
    2023$25,067 $739,280 -12%
    2022-- $840,560 +22.9%
    2021-- $684,000 -6%
    2020$24,031 +3.2%$727,400
    2019$23,279 $727,400 +1.2%
    2018$23,279 +7.6%$718,880 +11%
    2016$21,630 -1.4%$647,720
    2015$21,932 $647,720 +5.9%
    2014$21,932 +5.3%$611,360 +3.3%
    2013$20,825 $591,960
    2012-- $591,960 +22.8%
    2011-- $482,000 -32.9%
    2010-- $718,000
    2009-- $718,000 +23.2%
    2007-- $582,960 +264%
    2006-- $160,160 +45.7%
    2005-- $109,920
    2004$1,760 $109,920

    Find assessor info on the county website

    Neighborhood: 30024

    Nearby schools

    GreatSchools rating
    Schools provided by the listing agent
    • Elementary: Level Creek
    • Middle: North Gwinnett
    • High: North Gwinnett

    Source: FMLS GA. This data may not be complete. We recommend contacting the local school district to confirm school assignments for this home.

    Get a cash offer in 3 minutes
    Find out how much your home could sell for in as little as 3 minutes with a no-obligation cash offer.
    Estimated market value
    $2,829,700
    Get a cash offer in 3 minutes
    Find out how much your home could sell for in as little as 3 minutes with a no-obligation cash offer.
    Estimated market value
    $2,829,700