Skip main navigation
Off market
  • $326,700

    1022 McDonogh St, Baltimore, MD 21205

    3beds
    1,764sqft
    Townhouse
    Built in ----
    -- sqft lot
    $326,700 Zestimate®
    $185/sqft
    $2,530 Estimated rent

    Home value

    $326,700

    $307,000 - $346,000

    $2,530/mo

    Zestimate® history
    Loading
    Loading...

    Owner options

    List your home for rent

    $2,530/mo

    Rent Zestimate®

    Find your next renter with Zillow Rental Manager. Plus, with online applications, you can quickly screen prospective tenants – for free.

    Learn more

    $2,530/mo

    Rent Zestimate®

    Refinance and save

    $2,147/mo

    Est. payment

    Refinancing to a lower rate could help reduce your monthly payments and save thousands over the life of the loan.

    See today's rates

    $2,147/mo

    Est. payment

    Explore your selling options

    Work with a Zillow partner agent

    Leverage their expertise and Zillow's premium Showcase listings to get your home seen by more buyers.

    Get started

    List with your own agent

    Get your home in front of millions of buyers by listing it on Zillow.

    Learn how to do it

    Sell it yourself

    Take full control of how buyers see your home on Zillow by listing For Sale by Owner (FSBO).

    List your home

    What's special

    Contemporary finishes throughoutStylish updates throughoutSpacious interior row townhomeModern finishesThree private decksNeutral colorsRich wood flooring

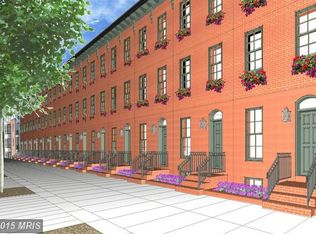
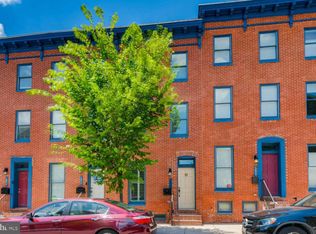
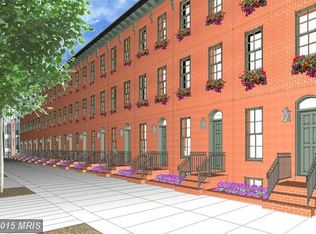
    Discover elevated city living at 1022 McDonogh St, Baltimore, MD 21205, a spacious interior row townhome that combines modern finishes, versatile living spaces, and exceptional outdoor amenities. Offering three private decks, a thoughtfully designed floor plan, and stylish updates throughout, this home is an outstanding opportunity for those seeking comfort, convenience, and an ideal setting for entertaining. Step inside to a bright and inviting living area featuring rich wood flooring, neutral colors, a ceiling fan, and abundant natural daylight that creates a warm and welcoming atmosphere. The open layout provides the perfect space for relaxing with family, hosting guests, or enjoying everyday living. The gourmet kitchen is designed with both style and functionality in mind. It features durable wood flooring, sleek stainless steel appliances, a refrigerator, stove/oven, microwave, dishwasher, and a spacious island that offers plenty of room for meal preparation. The breakfast bar provides additional seating, making it easy to enjoy casual meals or gather with friends while cooking. Adding to the home's unique appeal is a second floor kitchenette equipped with its own sink and wine chiller, creating the perfect beverage station for entertaining or providing added convenience for the upper level. Each of the three generously sized bedrooms offers plush wall to wall carpeting, soothing neutral colors, and abundant natural light to create comfortable private retreats. Two of the bedrooms also include ceiling fans for enhanced comfort throughout the seasons. The home offers three well appointed full bathrooms designed for convenience and comfort. The primary bathroom features both a soaking bathtub and a walk in shower, while the additional bathrooms offer either a bathtub or walk in shower. Each bathroom is finished with tiled flooring, a lavatory, vanity mirror, and storage cabinet to keep everything organized. An unfinished basement provides ample storage space and endless possibilities for a home gym, workshop, hobby area, or additional organizational space to suit your lifestyle. One of the home's most impressive highlights is its collection of three outdoor decks, including a spacious roof deck. Whether you're enjoying your morning coffee, hosting weekend gatherings, dining under the stars, or taking in views of the surrounding neighborhood, these outdoor spaces provide the perfect extension of your living area. Additional conveniences include an in unit washer and dryer, contemporary finishes throughout, and a location that places you close to some of Baltimore's most popular destinations. This home offers the ideal combination of indoor comfort and outdoor enjoyment, making it a property you won't want to miss. Nearby Landmarks: Johns Hopkins Hospital Johns Hopkins Medical Campus Patterson Park Northeast Market Fells Point Historic District Harbor East Baltimore Inner Harbor Baltimore Penn Station Interstate 83 and Interstate 95 for easy commuting Pets are not allowed. Rental License No.:159975 Application Qualifications: Minimum monthly income 3 times the tenant's portion of the monthly rent, acceptable rental history, credit history, and criminal history. All Bay Management Group Baltimore residents are automatically enrolled in the Resident Benefits Package (RBP) for $39.95/month, which includes renters insurance, credit building to help boost your credit score with timely rent payments, $1M Identity Protection, HVAC air filter delivery (for applicable properties), move-in concierge service making utility connection and home service setup a breeze during your move-in, our best-in-class resident rewards program, and much more! The Resident Benefits Package is a voluntary program and may be terminated at any time, for any reason, upon thirty (30)days' written notice. Tenants that do not upload their own renters' insurance to the Tenant portal 5 days prior to move in will be automatically included in the RBP and the renters insurance program. More details upon application. MULTIFAMILY SINGLE FAMILY

    This property is off market, which means it's not currently listed for sale or rent on Zillow. This may be different from what's available on other websites or public sources.

    Zillow last checked:

    Listing updated:

    Source: Zillow Rentals

    Facts & features

    Interior

    Bedrooms & bathrooms
    • Bedrooms: 3
    • Bathrooms: 4
    • Full bathrooms: 3
    • 1/2 bathrooms: 1
    Heating
    • Wood
    Appliances
    • Included: Dishwasher, Microwave Oven, Refrigerator, dryer, washer
    • Laundry: In Unit
    Features
    • Bar, Breakfast Bar, Ceiling Fan(s), Range/Oven
    • Flooring: Wood, carpet
    • Has basement: Yes
    Interior area
    • Total interior livable area: 1,764 sqft

    Property

    Parking
    • Parking features: Basement, Deck
    • Details: Contact manager
    Features
    • Patio & porch: Deck
    Details
    • Parcel number: 07071564043

    Construction

    Type & style
    • Home type: Townhouse
    • Property subtype: Townhouse

    Community & HOA

    Community
    • Deposit fee: $2,500
    HOA
    • Amenities included: Laundry, Maintenance, Roof Deck
    Location
    • Region: Baltimore

    Financial & listing details

    • Price per square foot: $185/sqft
    • Tax assessed value: $250,000
    • Date on market: 7/17/2026
    • Date available: 09/23/2026
    • Lease term: Contact For Details

    Price history

    DateEventPrice
    7/23/2026Listing removed$2,500$1/sqft
    Source: Zillow Rentals Report a problem
    7/17/2026Listed for rent$2,500+13.6%$1/sqft
    Source: Zillow Rentals Report a problem
    8/27/2024Listing removed$2,200$1/sqft
    Source: Zillow Rentals Report a problem
    8/13/2024Listed for rent$2,200$1/sqft
    Source: Zillow Rentals Report a problem
    10/28/2022Sold$315,000$179/sqft
    Source: Public Record Report a problem
    7/22/2022Sold$315,000-4.5%$179/sqft
    Source: Bright MLS #MDBA2044752 Report a problem
    6/20/2022Pending sale$330,000$187/sqft
    Source: Bright MLS #MDBA2044752 Report a problem
    5/20/2022Listed for sale$330,000+23.6%$187/sqft
    Source: Bright MLS #MDBA2044752 Report a problem
    8/10/2016Sold$267,000$151/sqft
    Source: Public Record Report a problem

    Public tax history

    YearProperty taxesTax assessment
    2025-- $250,000
    2024$5,900 $250,000
    2023$5,900 $250,000
    2022$5,900 $250,000
    2021$5,900 $250,000
    2020$5,900 $250,000
    2019$5,900 +1.4%$250,000 +1.4%
    2018$5,821 +1.4%$246,667 +1.4%
    2017$5,743 $243,333 +2285.6%
    2016-- $10,200
    2015-- $10,200
    2014-- $10,200 -70.3%
    2009-- $34,400 +1046.7%
    2003-- $3,000
    2002-- $3,000
    2001-- $3,000
    Find assessor info on the county website

    Neighborhood: Middle East

    Nearby schools

    GreatSchools rating
    Get pre-qualified for a loan
    At Zillow Home Loans, we can pre-qualify you in as little as 5 minutes with no impact to your credit score.

    An equal housing lender. NMLS #10287.