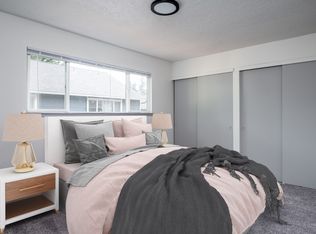
Property Features:
3 Bedrooms | 1 Bathroom 1280 sq ft plus spacious unfurnished basement
Gas Appliances: Heating, range, and dryer
Refinished oak hardwood floors throughout (except kitchen)
Decorative fireplace adds character to the cozy family room
double-pane windows for energy efficiency
Large Kitchen:
o Gas stove with oven
o Refrigerator, dishwasher, garbage disposal
o Well-lit breakfast nook overlooking the backyard and deck
o Ample cabinet and drawer space with handmade pull-out butcher block
Outdoor & Living Spaces:
Size: 8,712 sqft Spacious yard (partially fenced) with large deck perfect for entertaining!
Mature pine and tall laurels provide natural privacy
Family room flows into a separate dining area connected to the kitchen, filled with natural light and a ceiling fan
Forced Air Heating (Gas)
Beautiful views of flowering foliage, mature trees and Vancouver hills leading to nearby Vancouver Lake Regional Park
Close to parks: Salmon Creek, Hazel Dell, Leverich
Bonus Spaces:
Custom attic loft bedroom/office: Gorgeous knotty pine finish, ample built-in storage
Basement: Lots of space, washer hookup, gas dryer available, storage shelves, and a large mirror (great for exercise)
Bathroom:
Pedestal sink
Tub and shower with Zenbody detachable showerhead
Classic tile accents
Location Highlights:
4 miles from Downtown Vancouver Waterfront
Near I-5, Vancouver Lake, and major retailers (Target, WinCo, Walmart, Costco, Trader Joe's) & hospitals (PeaceHealth SW Medical Center, Legacy Salmon Creek Hospital & Vancouver VA Medical Center)
On local transit C-Tran #78 bus route
School District (Top Rated):
Columbia River High School approximately 1 mile away
Jason Lee Middle School just 0.2 miles away
Dwight D. Eisenhower Elementary approx. 0.6 miles a
House for rent
Single family residence
Available now
Cats, small dogs OK
Hookups laundry
Off street parking
Forced air
What's special
Large kitchenSpacious unfurnished basementPedestal sinkClassic tile accentsRefrigerator dishwasher garbage disposalGas stove with oven
- 5 days |
- -- |
- -- |
Zillow last checked:
Listing updated:
Travel times

Let’s turn your rent into credit progress
Build credit history with every on-time payment and get credit for the payment you’re already making.
Facts & features
Interior
Bedrooms & bathrooms
- Bedrooms: 3
- Bathrooms: 1
- Full bathrooms: 1
Heating
- Forced Air
Appliances
- Included: Dishwasher, Oven, Refrigerator
- Laundry: Hookups
Features
- Flooring: Hardwood
Interior area
- Total interior livable area: 1,280 sqft
Property
Parking
- Parking features: Off Street
- Details: Contact manager
Features
- Patio & porch: Patio
Details
- Parcel number: 098134200
Construction
Type & style
- Home type: SingleFamily
- Property subtype: Single Family Residence
Community & HOA
Location
- Region: Vancouver
Financial & listing details
- Lease term: 1 Year
Nearby apartments for rent


Price history
| Date | Event | Price |
|---|---|---|
| 10/14/2026 | Listed for rent | $2,400+9.1%$2/sqft |
Source: Zillow Rentals Report a problem | ||
| 6/10/2025 | Listing removed | $2,200$2/sqft |
Source: Zillow Rentals Report a problem | ||
| 6/5/2025 | Listed for rent | $2,200$2/sqft |
Source: Zillow Rentals Report a problem | ||
| 3/6/1998 | Sold | $123,000$96/sqft |
Source: Public Record Report a problem | ||