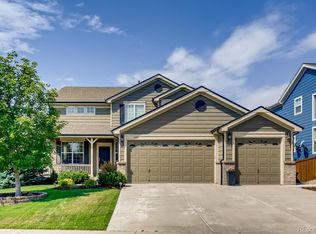
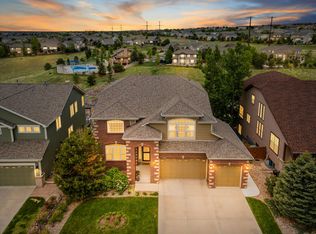
Check out the new summer photos! Great Opportunity! 16k price adjustment**Amazing Home Backing to Open Space. **New Class 4 Impact Resistant composition roof** Walkout Basement. 9,000+ sq. ft. lot makes this home desirable from the start. The moment you step inside, a grand curved wrought iron staircase makes a striking first impression. Formal living room features soaring 2 story ceilings, seamlessly flowing into the elegant dining room w/coffered ceiling. The heart of the home is the spacious kitchen, designed for both function & style, offering Bosch stainless steel gas cooktop, double oven, granite countertops, tile backsplash, rich hickory cabinetry, under-cabinet lighting, center island, & a pantry. Charming breakfast nook w/bay window provides the perfect spot to enjoy morning coffee while taking in the peaceful views. Hardwood flooring extends throughout most of the main level, leading to the inviting family room, where a gas fireplace, built-in bookshelves, & speakers create a warm & welcoming atmosphere. Main floor study offers privacy, making it ideal for home office. Upstairs, the primary suite is a true retreat, featuring 3 way fireplace that enhances both the bedroom & its cozy sitting area, perfect for unwinding at the end of the day. The luxurious 5-piece ensuite bath is designed for comfort, complete w/soaking tub, separate shower, dual sinks, a vanity area, & generous walk-in closet. 3 additional bedrooms provide a space for family or guests. Full walkout basement is ready for customization, offering endless possibilities for additional living space. Outside, the backyard is built for entertaining, a covered deck w/built-in speakers & shades, built-in firepit, & mature trees. Additional highlights include central air, dual furnaces, 50-gallon water heater, & 3-car garage. The Sapphire Pointe community enhances the lifestyle w/walking trails, pool, & park all within easy reach of restaurants, shopping, & I-25.
Sold for $730,000
Zillow last checked:
Listing updated:
Bought with:
Kimberly Pitaniello, 40042735
RE/MAX Alliance
Source: REcolorado as distributed by MLS GRID,MLS#: 2421428
Price history
| Date | Event | Price |
|---|---|---|
| 8/1/2025 | Sold | $730,000-0.7%$168/sqft |
Source:  REcolorado as distributed by MLS GRID #2421428 Report a problem REcolorado as distributed by MLS GRID #2421428 Report a problem | ||
| 7/4/2025 | Pending sale | $735,000$169/sqft |
Source: REcolorado as distributed by MLS GRID #2421428 Report a problem | ||
| 6/26/2025 | Price change | $735,000-2.6%$169/sqft |
Source: REcolorado as distributed by MLS GRID #2421428 Report a problem | ||
| 6/18/2025 | Price change | $755,000-2.1%$173/sqft |
Source: REcolorado as distributed by MLS GRID #2421428 Report a problem | ||
| 6/14/2025 | Price change | $771,000-0.8%$177/sqft |
Source: REcolorado as distributed by MLS GRID #2421428 Report a problem | ||
| 4/30/2025 | Listed for sale | $776,900+1.6%$178/sqft |
Source: REcolorado as distributed by MLS GRID #2421428 Report a problem | ||
| 4/17/2025 | Listing removed | $765,000$176/sqft |
Source: REcolorado as distributed by MLS GRID #2421428 Report a problem | ||
| 4/7/2025 | Pending sale | $765,000$176/sqft |
Source: REcolorado as distributed by MLS GRID #2421428 Report a problem | ||
| 3/21/2025 | Listed for sale | $765,000+104%$176/sqft |
Source: REcolorado as distributed by MLS GRID #2421428 Report a problem | ||
| 2/27/2012 | Listing removed | $374,999+3%$86/sqft |
Source: RE/MAX Alliance #995876 Report a problem | ||
| 9/1/2011 | Sold | $364,000-2.9%$84/sqft |
Source: Public Record Report a problem | ||
| 8/24/2011 | Pending sale | $374,999$86/sqft |
Source: RE/MAX Alliance #995876 Report a problem | ||
| 8/12/2011 | Price change | $374,999+1.6%$86/sqft |
Source: RE/MAX Alliance #995876 Report a problem | ||
| 6/25/2011 | Price change | $369,000-1.6%$85/sqft |
Source: RE/MAX Alliance #995876 Report a problem | ||
| 5/10/2011 | Price change | $374,999-1.3%$86/sqft |
Source: RE/MAX Alliance #995876 Report a problem | ||
| 3/2/2011 | Listed for sale | $379,999-9%$87/sqft |
Source: RE/MAX Alliance #995876 Report a problem | ||
| 7/24/2006 | Sold | $417,807$96/sqft |
Source: Public Record Report a problem | ||


Get a cash offer in 3 minutes
Find out how much your home could sell for in as little as 3 minutes with a no-obligation cash offer.
Estimated market value
$712,400
