Skip main navigation
Off market
  • $741,400

    1007 Orion Way, Castle Rock, CO 80108

    4beds
    3,207sqft
    SingleFamily
    Built in 2006
    10,018 Square Feet Lot
    $741,400 Zestimate®
    $231/sqft
    $3,345 Estimated rent

    Home value

    $741,400

    $704,000 - $778,000

    $3,345/mo

    Zestimate® history
    Loading
    Loading...

    Owner options

    List your home for rent

    $3,345/mo

    Rent Zestimate®

    Find your next renter with Zillow Rental Manager. Plus, with online applications, you can quickly screen prospective tenants – for free.

    Learn more

    $3,345/mo

    Rent Zestimate®

    Refinance and save

    $4,438/mo

    Est. payment

    Refinancing to a lower rate could help reduce your monthly payments and save thousands over the life of the loan.

    See today's rates

    $4,438/mo

    Est. payment

    Explore your selling options

    Work with a Zillow partner agent

    Leverage their expertise and Zillow's premium Showcase listings to get your home seen by more buyers.

    Get started

    List with your own agent

    Get your home in front of millions of buyers by listing it on Zillow.

    Learn how to do it

    Sell it yourself

    Take full control of how buyers see your home on Zillow by listing For Sale by Owner (FSBO).

    List your home

    What's special

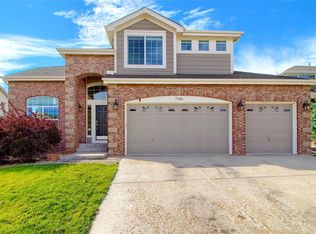
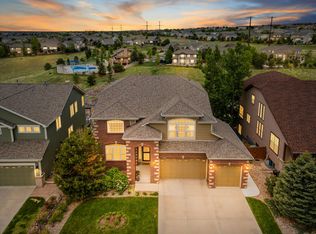
    Stunning home with mountain views in desirable Sapphire Pointe subdivision in Castle Rock. 3-car garage has plenty of room for all your vehicles and toys. This home, on a corner lot, has amazing curb appeal that you'll love to come home to every single day. Charming front covered patio. Entry way/foyer with a formal living room and dining room welcomes you right upon entering. Main floor office with fire place. Gourmet eat-in kitchen has a huge pantry, 42' tall cabinets, double ovens and a gorgeous island that is perfect for entertaining. Open kitchen flows right into the family room with fireplace and custom shiplap mantle. Picturesque windows bring in tons of natural light. Main floor laundry has a utility sink and ample cabinet space. Upstairs you'll find plenty of space for everyone and everything you own! Double Doors lead you into a magnificent master suite with vaulted ceiling. Very spacious with a double fireplace shared with luxurious 5-piece master bath. Large walk in closet. Three additional bedrooms upstairs, two of which share a jack-and-jill bathroom, with the third having it's own en-suite bath. Every bedroom is generously sized and has a huge walk-in closet! Large backyard is well-maintained with a great covered patio, perfect for barbecues and enjoying Colorado sunshine. There is also a 1,428 Sq. Ft unfinished basement. Ample room to use for storage, or add even more bedrooms, an additional bathroom, rec room, movie room etc. This home is gorgeous all year round. Award-winning Douglas County Schools. Located near charming downtown Castle Rock. **Check out Matterport 3D tour!!** Ask listing agent for walk-through video tours!!

    This property is off market, which means it's not currently listed for sale or rent on Zillow. This may be different from what's available on other websites or public sources.
    Facts & features

    Interior

    Bedrooms & bathrooms
    • Bedrooms: 4
    • Bathrooms: 4
    • Full bathrooms: 3
    • 1/2 bathrooms: 1
    Heating
    • Forced air
    Cooling
    • Central
    Features
    • Flooring: Tile, Hardwood
    • Windows: Double Pane Windows, Window Coverings, Window Treatments
    • Basement: Unfinished
    • Has fireplace: Yes
    • Fireplace features: Living Room, Master Bedroom, Gas Log, Other
    Interior area
    • Total interior livable area: 3,207 sqft
    • Finished area below ground: 0.00

    Property

    Parking
    • Total spaces: 3
    • Parking features: Carport, Garage
    Features
    • Patio & porch: Front Porch
    • Exterior features: Vinyl
    • Fencing: Full
    Lot
    • Size: 10,018 sqft
    • Features: Corner Lot, Sprinklers In Front, Sprinklers In Rear
    Details
    • Parcel number: 235123110004

    Construction

    Type & style
    • Home type: SingleFamily
    • Architectural style: Contemporary
    Materials
    • Frame
    • Roof: Composition
    Condition
    • Year built: 2006

    Utilities & green energy

    • Sewer: Public Sewer
    • Water: Public

    Community & neighborhood

    Location
    • Region: Castle Rock

    HOA & financial

    HOA
    • Has HOA: Yes
    • HOA fee: $74 monthly

    Other

    Other facts
    • Flooring: Wood, Carpet, Tile
    • Sewer: Public Sewer
    • WaterSource: Public
    • Heating: Forced Air
    • RoadSurfaceType: Paved
    • AssociationYN: true
    • FireplaceYN: true
    • GarageYN: true
    • AttachedGarageYN: true
    • Basement: Unfinished, Full
    • HeatingYN: true
    • CoolingYN: true
    • RoomsTotal: 14
    • FireplacesTotal: 3
    • ConstructionMaterials: Frame, Vinyl Siding
    • Roof: Composition
    • WindowFeatures: Double Pane Windows, Window Coverings, Window Treatments
    • FireplaceFeatures: Living Room, Master Bedroom, Gas Log, Other
    • LotFeatures: Corner Lot, Sprinklers In Front, Sprinklers In Rear
    • ArchitecturalStyle: Contemporary
    • RentIncludes: Water
    • CoveredSpaces: 3
    • Cooling: Central Air
    • BelowGradeFinishedArea: 0.00
    • StructureType: House
    • Fencing: Full
    • PatioAndPorchFeatures: Front Porch
    • MlsStatus: Active
    • Road surface type: Paved

    Price history

    DateEventPrice
    7/22/2021Sold$690,000+25.5%$215/sqft
    Source: Public Record Report a problem
    5/29/2020Listing removed$549,999$171/sqft
    Source: Keller Williams Realty DTC LLC #5246396 Report a problem
    5/4/2020Price change$549,999-1.8%$171/sqft
    Source: Keller Williams Dtc #5246396 Report a problem
    3/26/2020Listed for sale$560,000+40.4%$175/sqft
    Source: Keller Williams Dtc #5246396 Report a problem
    2/22/2007Sold$398,850$124/sqft
    Source: Public Record Report a problem

    Public tax history

    YearProperty taxesTax assessment
    2025$4,512 -5%$44,780 -13.7%
    2024$4,750 +34.2%$51,880 -1%
    2023$3,539 -3.7%$52,390 +47.5%
    2022$3,675 $35,520 -2.8%
    2021-- $36,540 +1.8%
    2020$3,665 +5.1%$35,900
    2019$3,488 0%$35,900 +9.3%
    2018$3,488 +6%$32,850
    2017$3,292 -3.2%$32,850 +3.3%
    2016$3,403 -3.7%$31,810
    2015$3,534 -1.1%$31,810 +17.1%
    2014$3,574 $27,170
    2013-- $27,170 +7.6%
    2012-- $25,240
    2011-- $25,240 -11.9%
    2010-- $28,640 -1.8%
    2009$1,727 $29,170
    2008-- $29,170 +464.2%
    2007-- $5,170 -66.8%
    2006$610 $15,580

    Find assessor info on the county website

    Neighborhood: 80108

    Nearby schools

    GreatSchools rating
    Schools provided by the listing agent
    • Elementary: Sage Canyon
    • Middle: Mesa
    • High: Douglas County
    • District: Douglas RE-1

    Source: The MLS. This data may not be complete. We recommend contacting the local school district to confirm school assignments for this home.

    Get a cash offer in 3 minutes
    Find out how much your home could sell for in as little as 3 minutes with a no-obligation cash offer.
    Estimated market value
    $741,400
    Get a cash offer in 3 minutes
    Find out how much your home could sell for in as little as 3 minutes with a no-obligation cash offer.
    Estimated market value
    $741,400