Fresh New Price! Now over $20K below the original list price, this beautifully designed home offers exceptional value in the highly sought-after Sapphire Pointe community. Enjoy a peaceful, quiet Castle Rock location—just 25 minutes to the Denver Tech Center, without sacrificing convenience, comfort, or style.
Step inside to an airy, open layout crafted for both relaxed everyday living and memorable entertaining. The main level features formal living and dining rooms, an inviting family room, and a versatile main-floor study or bedroom with a full bath-an ideal setup for guests, multigenerational living, or a private workspace.
At the heart of the home sits the gourmet kitchen, showcasing double ovens, a gas cooktop, slab granite counters, stainless steel appliances, and an oversized island with eat-up seating. A huge walk-in pantry and high ceilings add both function and elegance, complemented by warm hardwood floors.
Upstairs, retreat to the expansive primary suite, a true sanctuary with a custom walk-in closet, dual vanities, a soaking tub, and a separate shower. Across the bridge walkway, three generously sized secondary bedrooms and a full bath offer flexibility for family, guests, or hobbies.
Step outside to your private backyard oasis, complete with a large covered patio with upgraded stamped concrete, lush landscaping, a garden area, and a tranquil water feature, perfect for enjoying Colorado’s beautiful evenings. A 2-zone HVAC system ensures year-round comfort on every level.
With 5 bedrooms and 3 full baths, this home adapts seamlessly to today’s modern lifestyles. Residents of Sapphire Pointe enjoy fantastic amenities, including a community pool, playground, tennis courts, and scenic trails. And with quick access to major highways and just minutes to vibrant downtown Castle Rock, you’re close to dining, shopping, and endless outdoor adventures.
Incredible value, thoughtful design, and an unbeatable location, don’t miss this opportunity!
Sold for $723,000
$723,000
7711 Universal Court, Castle Rock, CO 80108
5beds
4,146sqft
Single Family Residence
Built in 2006
10,545 Square Feet Lot
$718,200 Zestimate®
$174/sqft
$3,419 Estimated rent
Home value
$718,200
$682,000 - $754,000
$3,419/mo
Zestimate® history
Owner options
List your home for rent
$3,419/mo
Rent Zestimate®
Find your next renter with Zillow Rental Manager. Plus, with online applications, you can quickly screen prospective tenants – for free.
$3,419/mo
Rent Zestimate®
Refinance and save
$3,535/mo
Est. payment
Refinancing to a lower rate could help reduce your monthly payments and save thousands over the life of the loan.
$3,535/mo
Est. payment
Explore your selling options
Work with a Zillow partner agent
Leverage their expertise and Zillow's premium Showcase listings to get your home seen by more buyers.
Get startedList with your own agent
Get your home in front of millions of buyers by listing it on Zillow.
Learn how to do itSell it yourself
Take full control of how buyers see your home on Zillow by listing For Sale by Owner (FSBO).
List your homeWhat's special
Zillow last checked:
Listing updated:
Listed by:
Greg Tiffin 720-635-6066 Greg@tiffinhomes.com,
Equity Colorado Real Estate
Bought with:
Rochelle Leyba Cale, 100001494
8z Real Estate
Source: REcolorado as distributed by MLS GRID,MLS#: 9372427
Facts & features
Interior
Bedrooms & bathrooms
- Bedrooms: 5
- Bathrooms: 3
- Full bathrooms: 3
- Main level bathrooms: 1
- Main level bedrooms: 1
Bedroom
- Level: Upper
Bedroom
- Level: Upper
Bedroom
- Level: Upper
Bedroom
- Level: Main
Bedroom
- Description: Nice Sized Secondary Bedroom Separated From Primary Suite By Bridge
- Level: Upper
- Area: 180 Square Feet
- Dimensions: 12 x 15
Bedroom
- Description: Nice Sized Secondary Bedroom Separated From Primary Suite By Bridge
- Level: Upper
- Area: 132 Square Feet
- Dimensions: 11 x 12
Bedroom
- Description: Nice Sized Secondary Bedroom Separated From Primary Suite By Bridge
- Level: Upper
- Area: 156 Square Feet
- Dimensions: 12 x 13
Bedroom
- Description: Spacious Primary Suite With Vaulted Ceiling, Walk-In Closet With Custom Organization
- Features: Primary Suite
- Level: Upper
- Area: 288 Square Feet
- Dimensions: 16 x 18
Bedroom
- Description: Use As Main Floor Bedroom Or Office, Adjacent To Family Room, Next To Full Bath, Carpeted
- Level: Main
- Area: 132 Square Feet
- Dimensions: 11 x 12
Bathroom
- Level: Upper
Bathroom
- Level: Main
Bathroom
- Description: Hallway Bath Serving Secondary Bedrooms With Dual Sinks, Bathtub With Shower
- Level: Upper
- Area: 64 Square Feet
- Dimensions: 8 x 8
Bathroom
- Description: Luxurious Primary Suite Bath With Saoking Tub, Step-In Shower And Dual Sinks
- Features: Primary Suite
- Level: Upper
- Area: 187 Square Feet
- Dimensions: 11 x 17
Bathroom
- Description: Main Floor Full Bath Adjacent To Bedroom/Office
- Level: Main
- Area: 40 Square Feet
- Dimensions: 5 x 8
Other
- Level: Upper
Other
- Level: Upper
Den
- Level: Main
Dining room
- Description: Open To Foyer And Liviing Room, Hallway To Kitchen, Carpeted
- Level: Main
- Area: 132 Square Feet
- Dimensions: 11 x 12
Family room
- Level: Main
Family room
- Description: Spacious, Open To Kitchen, Nook And Second Level With 2 Story Ceiling, Hardwood Floors
- Level: Main
- Area: 323 Square Feet
- Dimensions: 17 x 19
Kitchen
- Description: Gourmet Kitchen With Abundant Cabinetry, 42" Uppers, Gas Cooktop, Double Oven, Granite Counters, Walk-In Pantry, Hardwood Floors
- Level: Main
- Area: 154 Square Feet
- Dimensions: 11 x 14
Laundry
- Level: Main
Living room
- Description: Adjacent To Foyer, Open To Dining Room, Carpeted
- Level: Main
- Area: 168 Square Feet
- Dimensions: 12 x 14
Heating
- Forced Air, Natural Gas
Cooling
- Central Air
Appliances
- Included: Cooktop, Dishwasher, Double Oven, Microwave, Refrigerator
Features
- Five Piece Bath, Granite Counters
- Flooring: Carpet, Tile, Wood
- Windows: Double Pane Windows
- Basement: Unfinished
- Number of fireplaces: 1
- Fireplace features: Family Room, Gas
Interior area
- Total structure area: 4,146
- Total interior livable area: 4,146 sqft
- Finished area above ground: 2,726
- Finished area below ground: 0
Property
Parking
- Total spaces: 3
- Parking features: Exterior Access Door
- Attached garage spaces: 3
Features
- Levels: Two
- Stories: 2
- Patio & porch: Covered, Patio
- Exterior features: Water Feature
- Fencing: Full
Lot
- Size: 10,545 Square Feet
- Features: Corner Lot, Cul-De-Sac, Sprinklers In Front, Sprinklers In Rear
Details
- Parcel number: R0454380
- Special conditions: Standard
Construction
Type & style
- Home type: SingleFamily
- Architectural style: Traditional
- Property subtype: Single Family Residence
Materials
- Brick, Frame, Wood Siding
- Foundation: Slab, Structural
- Roof: Composition
Condition
- Year built: 2006
Details
- Builder name: D.R. Horton, Inc
Utilities & green energy
- Sewer: Public Sewer
- Water: Public
- Utilities for property: Cable Available, Electricity Connected, Natural Gas Connected
Community & HOA
Community
- Security: Video Doorbell
- Subdivision: Sapphire Pointe
HOA
- Has HOA: Yes
- Amenities included: Clubhouse, Playground, Pool, Tennis Court(s), Trail(s)
- Services included: Recycling, Snow Removal, Trash
- HOA fee: $105 monthly
- HOA name: Sapphire Pointe
- HOA phone: 303-985-9623
Location
- Region: Castle Rock
Financial & listing details
- Price per square foot: $174/sqft
- Tax assessed value: $686,861
- Annual tax amount: $4,312
- Date on market: 9/12/2025
- Listing terms: Cash,Conventional,FHA,VA Loan
- Exclusions: Antique Yard Items Including, Wagon Wheel, Corn Planter, Donkey Cart.
- Ownership: Individual
- Electric utility on property: Yes
Price history
| Date | Event | Price |
|---|---|---|
| 3/13/2026 | Sold | $723,000+1.2%$174/sqft |
Source:  REcolorado as distributed by MLS GRID #9372427 Report a problem REcolorado as distributed by MLS GRID #9372427 Report a problem | ||
| 1/4/2026 | Pending sale | $714,750$172/sqft |
Source: REcolorado as distributed by MLS GRID #9372427 Report a problem | ||
| 12/12/2025 | Price change | $714,750-1.4%$172/sqft |
Source: REcolorado as distributed by MLS GRID #9372427 Report a problem | ||
| 10/3/2025 | Price change | $725,000-1.4%$175/sqft |
Source: REcolorado as distributed by MLS GRID #9372427 Report a problem | ||
| 9/12/2025 | Listed for sale | $735,000+122.7%$177/sqft |
Source: REcolorado as distributed by MLS GRID #9372427 Report a problem | ||
| 7/5/2011 | Sold | $330,000-5.7%$80/sqft |
Source: Public Record Report a problem | ||
| 5/4/2011 | Listed for sale | $350,000-3.3%$84/sqft |
Source: RE/MAX Southeast Inc. #993074 Report a problem | ||
| 1/3/2007 | Sold | $362,000$87/sqft |
Source: Public Record Report a problem | ||
Public tax history
| Year | Property taxes | Tax assessment |
|---|---|---|
| 2025 | $2 -100% | $42,920 -13.7% |
| 2024 | $4,539 +33.6% | $49,750 -1% |
| 2023 | $3,396 -3.7% | $50,230 +47.3% |
| 2022 | $3,526 | $34,090 -2.8% |
| 2021 | -- | $35,060 +2.2% |
| 2020 | $3,501 +5.9% | $34,290 |
| 2019 | $3,307 +6% | $34,290 +10.1% |
| 2018 | $3,121 -1.5% | $31,140 |
| 2017 | $3,169 0% | $31,140 +5.1% |
| 2016 | $3,169 -3.7% | $29,630 |
| 2015 | $3,291 +0.9% | $29,630 +19.4% |
| 2014 | $3,263 | $24,810 |
| 2013 | -- | $24,810 +6.9% |
| 2012 | -- | $23,210 |
| 2011 | -- | $23,210 -10.5% |
| 2010 | -- | $25,940 -1.3% |
| 2009 | $1,555 | $26,270 |
| 2008 | -- | $26,270 +68.6% |
| 2006 | $610 | $15,580 |
Find assessor info on the county website
Neighborhood: 80108
Nearby homes
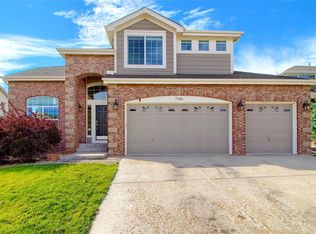
- $717,5004 bd4 ba4.1k sqft7745 Universal Ct, Castle Rock, CO 80108Off Market
- $736,2004 bd4 ba3.2k sqft1007 Orion Way, Castle Rock, CO 80108Off Market

- $732,6004 bd3 ba4.3k sqft7767 Universal Ct, Castle Rock, CO 80108Off Market
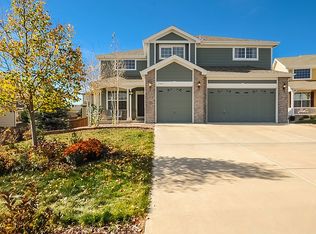
- $707,5005 bd3 ba3k sqft995 Orion Way, Castle Rock, CO 80108Off Market
- $708,7003 bd3 ba2.9k sqft1062 Orion Way, Castle Rock, CO 80108Off Market
- $4,9506 bd5 ba4.6k sqft1048 Orion Way, Castle Rock, CO 80108For Rent
- $762,0004 bd4 ba4.7k sqft1076 Orion Way, Castle Rock, CO 80108Off Market
- $758,9005 bd4 ba4.3k sqft7708 Universal Ct, Castle Rock, CO 80108Off Market
Nearby schools
GreatSchools rating
- 6/10Sage Canyon Elementary SchoolGrades: PK-6Distance: 3.4 mi
- 5/10Mesa Middle SchoolGrades: 6-8Distance: 5 mi
- 7/10Douglas County High SchoolGrades: 9-12Distance: 3 mi
Schools provided by the listing agent
- Elementary: Sage Canyon
- Middle: Mesa
- High: Douglas County
- District: Douglas RE-1
Source: REcolorado as distributed by MLS GRID. This data may not be complete. We recommend contacting the local school district to confirm school assignments for this home.
Get a cash offer in 3 minutes
Find out how much your home could sell for in as little as 3 minutes with a no-obligation cash offer.
Estimated market value
$718,200
Get a cash offer in 3 minutes
Find out how much your home could sell for in as little as 3 minutes with a no-obligation cash offer.
Estimated market value
$718,200
- Colorado
- Douglas County
- Castle Rock
- 80108
- 7711 Universal Court
Nearby cities
Nearby neighborhoods
Nearby zip codes
Other Castle Rock Topics
