Skip main navigation
Sold for $725,000
  • $725,000

    973 Orion Way, Castle Rock, CO 80108

    3beds
    4,152sqft
    Single Family Residence
    Built in 2006
    9,801 Square Feet Lot
    $721,900 Zestimate®
    $175/sqft
    $2,944 Estimated rent

    Home value

    $721,900

    $686,000 - $758,000

    $2,944/mo

    Zestimate® history
    Loading
    Loading...

    Owner options

    List your home for rent

    $2,944/mo

    Rent Zestimate®

    Find your next renter with Zillow Rental Manager. Plus, with online applications, you can quickly screen prospective tenants – for free.

    Learn more

    $2,944/mo

    Rent Zestimate®

    Refinance and save

    $4,370/mo

    Est. payment

    Refinancing to a lower rate could help reduce your monthly payments and save thousands over the life of the loan.

    See today's rates

    $4,370/mo

    Est. payment

    Explore your selling options

    Work with a Zillow partner agent

    Leverage their expertise and Zillow's premium Showcase listings to get your home seen by more buyers.

    Get started

    List with your own agent

    Get your home in front of millions of buyers by listing it on Zillow.

    Learn how to do it

    Sell it yourself

    Take full control of how buyers see your home on Zillow by listing For Sale by Owner (FSBO).

    List your home

    What's special

    Fully fenced backyardCovered porchSpacious primary suitePrivate bathVaulted ceilingsThoughtful landscapingUpper-level catwalk
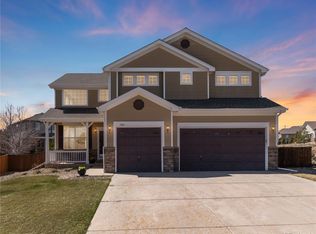
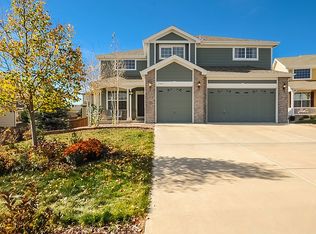
    Step into a home that impresses at every turn. Welcome to 793 Orion Way—a beautifully maintained residence in the coveted Sapphire Pointe neighborhood of Castle Rock. With 3 bedrooms, 3 baths, and over 2,600 above-ground square feet, and 4152 total square feet, this home delivers on space, style, and that undeniable “wow” factor. From the moment you enter, soaring two-story windows and vaulted ceilings flood the home with natural light, creating a dramatic, open feel. The upper-level catwalk that serves the upper bedrooms, adds architectural elegance while overlooking the formal living and family rooms below. The main floor also includes a dedicated den/office—ideal for remote work—and a convenient main floor laundry room for added functionality. The kitchen with an eat-in dinette flows effortlessly to the family room and also a covered porch, perfect for dining outdoors or enjoying peaceful Colorado evenings. The spacious primary suite features a private bath and walk-in closet, offering a true retreat at the end of the day. Outside, a fully fenced backyard blends grassy space with thoughtful land scaping, giving you beauty and low maintenance. With a 3-car garage, great landscaping, and access to Sapphire Pointe’s clubhouse, pool, and tennis courts, this home pairs elegance with everyday comfort—minutes from downtown Castle Rock, shopping, and major highways. You will be glad to be able to call this wonderful property your home.

    Zillow last checked:

    Listing updated:

    Listed by:

    William Doyle 303-903-1558,

    RE/MAX Alliance

    Bought with:

    Haelee Swanson MRP SFR

    Colorado Investments And Homes

    Source: elevateMLS,MLS#: 4917700MLS Logo

    Facts & features

    Interior

    Bedrooms & bathrooms
    • Bedrooms: 3
    • Bathrooms: 3
    • Full bathrooms: 1
    • 1/2 bathrooms: 2
    Primary bedroom
    • Level: Upper
    Heating
    • Forced Air, Natural Gas
    Cooling
    • Central Air
    Appliances
    • Included: Dishwasher, Disposal, Dryer, Microwave, Range, Refrigerator, Washer
    Features
    • 5-Pc Bath, French Doors, Vaulted Ceiling(s)
    • Flooring: Carpet, Wood
    • Basement: Full,Unfinished
    • Has fireplace: Yes
    • Fireplace features: Gas
    Interior area
    • Total structure area: 4,152
    • Total interior livable area: 4,152 sqft
    • Finished area above ground: 2,636
    • Finished area below ground: 1,516

    Property

    Parking
    • Total spaces: 3
    • Parking features: Attached, Even with Main Level, Concrete Driveway
    • Attached garage spaces: 3
    Features
    • Levels: Two
    • Stories: 2
    • Fencing: Back Yard
    Lot
    • Size: 9,801 Square Feet
    • Features: Level, Near Fire Station, HOA Required $
    Details
    • Parcel number: 235123110002

    Construction

    Type & style
    • Home type: SingleFamily
    • Property subtype: Single Family Residence
    Materials
    • Masonite, Frame
    • Roof: Composite Shingle
    Condition
    • Existing Home
    • New construction: No
    • Year built: 2006

    Utilities & green energy

    • Water: Municipal
    • Utilities for property: Cable Available, Electricity Connected, Natural Gas Connected
    Green energy
    • Indoor air quality: Radon System

    Community & HOA

    Community
    • Features: Clubhouse, Pool
    HOA
    • Has HOA: Yes
    • Services included: Management
    • HOA fee: $105 monthly
    Location
    • Region: Castle Rock

    Financial & listing details

    • Price per square foot: $175/sqft
    • Tax assessed value: $654,946
    • Annual tax amount: $3,456
    • Date on market: 5/15/2025
    • Listing terms: Cash,Conventional,FHA,VA Loan
    • Electric utility on property: Yes

    Price history

    DateEventPrice
    6/30/2025Sold$725,000$175/sqft
    Source: elevateMLS #4917700 Report a problem
    5/21/2025Pending sale$725,000$175/sqft
    Source: REcolorado as distributed by MLS GRID #1790997 Report a problem
    5/15/2025Listed for sale$725,000+123.1%$175/sqft
    Source: REcolorado as distributed by MLS GRID #1790997 Report a problem
    1/26/2007Sold$325,000$78/sqft
    Source: Public Record Report a problem

    Public tax history

    YearProperty taxesTax assessment
    2025$3,456 -5%$40,940 -13.4%
    2024$3,638 +41.5%$47,300 -1%
    2023$2,572 -3.7%$47,760 +45.8%
    2022$2,672 $32,760 -2.8%
    2021-- $33,710 +1.5%
    2020$3,389 +5.8%$33,200
    2019$3,205 +31.3%$33,200 +10%
    2018$2,440 -19.3%$30,180
    2017$3,025 -0.8%$30,180 +5.9%
    2016$3,050 -3.7%$28,510
    2015$3,167 +0.4%$28,510 +18.9%
    2014$3,154 $23,980
    2013-- $23,980 +7%
    2012-- $22,420
    2011-- $22,420 -11.8%
    2010-- $25,430 -1.2%
    2009$1,524 $25,740
    2008-- $25,740 +244.1%
    2007-- $7,480
    2006$610 $7,480
    Find assessor info on the county website

    Neighborhood: 80108

    Nearby schools

    GreatSchools rating
    Schools provided by the listing agent
    • District: Douglas RE1

    Source: elevateMLS. This data may not be complete. We recommend contacting the local school district to confirm school assignments for this home.

    Get a cash offer in 3 minutes
    Find out how much your home could sell for in as little as 3 minutes with a no-obligation cash offer.
    Estimated market value
    $721,900
    Get a cash offer in 3 minutes
    Find out how much your home could sell for in as little as 3 minutes with a no-obligation cash offer.
    Estimated market value
    $721,900