Skip main navigation
Sold
  • $560,000

    1022 Pearl St, Saint Joseph, MI 49085

    4beds
    2,190sqft
    Single Family Residence
    Built in 1910
    0.25 Acres Lot
    $594,500 Zestimate®
    $256/sqft
    $3,102 Estimated rent

    Home value

    $594,500

    $511,000 - $690,000

    $3,102/mo

    Zestimate® history
    Loading
    Loading...

    Owner options

    List your home for rent

    $3,102/mo

    Rent Zestimate®

    Find your next renter with Zillow Rental Manager. Plus, with online applications, you can quickly screen prospective tenants – for free.

    Learn more

    $3,102/mo

    Rent Zestimate®

    Refinance and save

    $3,532/mo

    Est. payment

    Refinancing to a lower rate could help reduce your monthly payments and save thousands over the life of the loan.

    See today's rates

    $3,532/mo

    Est. payment

    Explore your selling options

    Work with a Zillow partner agent

    Leverage their expertise and Zillow's premium Showcase listings to get your home seen by more buyers.

    Get started

    List with your own agent

    Get your home in front of millions of buyers by listing it on Zillow.

    Learn how to do it

    Sell it yourself

    Take full control of how buyers see your home on Zillow by listing For Sale by Owner (FSBO).

    List your home

    What's special

    Fully fenced backyardThird-story walk-up atticUpdated living spacesMature treesPlay areaFully remodeled bathSpace for a pool
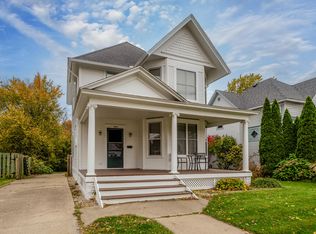
    Welcome to 1022 Pearl Street, a rare and stunningly restored 4-bedroom, 2-bath historic home, short walking distance to downtown St. Joseph and Lake Michigan beaches. With over $150,000 in high-end renovations—including a $75K designer kitchen—this home perfectly blends timeless character with modern amenities. Step onto the expansive 27-ft. enclosed front porch/sunroom, then into an inviting main level adorned with original hardwood floors, 10-foot ceilings, detailed millwork, and beautifully updated living spaces. The open-concept layout includes a spacious living room, a formal dining area, and a cozy family room. The gourmet kitchen is a showstopper, featuring custom Omega cabinetry with soft-close drawers, quartz countertops, marble backsplash, oversized pantry cabinets, new high-end appliances, and a light-filled breakfast nook. Full bath on the main level. French doors lead to an 11x16 rear deck overlooking the huge, fully fenced backyard offering privacy, mature trees, and space for a pool, play area, or garden retreat. Upstairs, you'll find four generously sized bedrooms all with walk-in closets and automatic lighting plus a fully remodeled bath with quality polished nickel fixtures and thoughtful upgrades. A third-story walk-up attic offers additional potential for a studio, office, or guest suite. Plumbing lines in 2nd floor closet can go to attic for a bathroom. The massive 3-car insulated garage with metal roof, new water heater (2025), newer boiler, new gutters and gutter guards, new light fixtures and ceiling fans, new Hunter Douglas blinds, new interior doors and side door as well as hardware, updated electrical, and countless custom touches make this home truly move-in ready. Seller is offering $7,000 towards A/C. And with a freshly poured concrete driveway, extensive new front landscaping and hardscaping, and $15K in professional exterior painting, the curb appeal is just as impressive as the interior.

    Zillow last checked:

    Listing updated:

    Listed by:

    Gretta V and Jamie Lee Group 269-281-6889,

    @properties Christie's International R.E.

    Bought with:

    Joe Flood, 6501395858

    @properties Christie's International R.E.

    Source: MichRIC,MLS#: 25019735MLS Logo

    Facts & features

    Interior

    Bedrooms & bathrooms
    • Bedrooms: 4
    • Bathrooms: 2
    • Full bathrooms: 2
    Primary bedroom
    • Level: Upper
    • Area: 162.36
    • Dimensions: 12.30 x 13.20
    Bedroom 2
    • Level: Upper
    • Area: 158.4
    • Dimensions: 12.00 x 13.20
    Bedroom 3
    • Level: Upper
    • Area: 112.11
    • Dimensions: 11.10 x 10.10
    Bedroom 4
    • Level: Upper
    • Area: 124.23
    • Dimensions: 12.30 x 10.10
    Bathroom 1
    • Level: Main
    • Area: 60.06
    • Dimensions: 7.70 x 7.80
    Bathroom 2
    • Level: Upper
    • Area: 48.88
    • Dimensions: 8.00 x 6.11
    Dining area
    • Level: Main
    • Area: 175.56
    • Dimensions: 11.40 x 15.40
    Family room
    • Level: Main
    • Area: 222.7
    • Dimensions: 17.00 x 13.10
    Kitchen
    • Level: Main
    • Area: 171.36
    • Dimensions: 16.80 x 10.20
    Living room
    • Level: Main
    • Area: 176.7
    • Dimensions: 11.40 x 15.50
    Other
    • Description: Sunroom
    • Level: Main
    • Area: 149.08
    • Dimensions: 24.40 x 6.11
    Other
    • Description: Breakfast Nook
    • Level: Main
    • Area: 76.79
    • Dimensions: 10.80 x 7.11
    Other
    • Level: Basement
    • Area: 857.05
    • Dimensions: 28.10 x 30.50
    Other
    • Level: Basement
    • Area: 141.36
    • Dimensions: 18.60 x 7.60
    Heating
    • Hot Water
    Cooling
    • Window Unit(s)
    Appliances
    • Included: Dishwasher, Dryer, Microwave, Oven, Range, Refrigerator, Washer
    • Laundry: In Basement, Laundry Room
    Features
    • Ceiling Fan(s), Eat-in Kitchen, Pantry
    • Flooring: Tile, Wood
    • Windows: Window Treatments
    • Basement: Full,Michigan Basement
    • Has fireplace: No
    Interior area
    • Total structure area: 2,190
    • Total interior livable area: 2,190 sqft
    • Finished area below ground: 0

    Property

    Parking
    • Total spaces: 3
    • Parking features: Garage Door Opener, Detached
    • Garage spaces: 3
    Features
    • Stories: 2
    • Fencing: Full,Privacy
    • Waterfront features: Lake, River
    Lot
    • Size: 0.25 Acres
    • Dimensions: 40 x 264
    • Features: Level, Sidewalk, Shrubs/Hedges
    Details
    • Parcel number: 117631600028007

    Construction

    Type & style
    • Home type: SingleFamily
    • Architectural style: Historic,Traditional
    • Property subtype: Single Family Residence
    Materials
    • Aluminum Siding
    • Roof: Composition
    Condition
    • New construction: No
    • Year built: 1910

    Utilities & green energy

    • Sewer: Public Sewer
    • Water: Public

    Community & neighborhood

    Location
    • Region: Saint Joseph

    Other

    Other facts
    • Listing terms: Cash,VA Loan,Conventional
    • Road surface type: Paved

    Price history

    DateEventPrice
    7/2/2025Pending sale$589,900+5.3%$269/sqft
    Source: MichRIC #25019735 Report a problem
    7/1/2025Sold$560,000-5.1%$256/sqft
    Source: MichRIC #25019735 Report a problem
    6/2/2025Contingent$589,900$269/sqft
    Source: MichRIC #25019735 Report a problem
    5/5/2025Listed for sale$589,900+105.9%$269/sqft
    Source: MichRIC #25019735 Report a problem
    6/8/2018Sold$286,500+4.2%$131/sqft
    Source: Public Record Report a problem
    4/20/2018Listed for sale$274,900+37.5%$126/sqft
    Source: Attila Real Estate #18015867 Report a problem
    3/6/2014Sold$200,000-4.7%$91/sqft
    Source: Public Record Report a problem
    12/8/2013Price change$209,900-2.3%$96/sqft
    Source: Buyers Rebate Realty #13063372 Report a problem
    11/5/2013Price change$214,900-1.9%$98/sqft
    Source: Buyers Rebate Realty #13063372 Report a problem
    9/17/2013Price change$219,000-4.4%$100/sqft
    Source: Owner Report a problem
    7/17/2013Listed for sale$229,000+56.8%$105/sqft
    Source: Owner Report a problem
    12/18/2009Sold$146,000$67/sqft
    Source: Public Record Report a problem

    Public tax history

    YearProperty taxesTax assessment
    2025$4,193 +4.3%$160,700 +4.6%
    2024$4,021 $153,700 +18.5%
    2023-- $129,700 +22.7%
    2022$3,700 $105,700 +5.5%
    2021-- $100,200 +4.8%
    2020$3,622 +11.1%$95,600 +8.4%
    2019$3,260 +9.2%$88,200 +7.2%
    2018$2,986 +2.2%$82,300 +2.5%
    2017$2,922 -0.6%$80,300 +5%
    2016$2,941 +9.6%$76,500 -1.5%
    2015$2,682 $77,700 +6.1%
    2014-- $73,200 -0.8%
    2013-- $73,800 -7.6%
    2012-- $79,900 +4.7%
    2011-- $76,300 +1.9%
    2010-- $74,900 -4.6%
    2009-- $78,500 +0.8%
    2008-- $77,900 +5.6%
    2007-- $73,800 +5.4%
    2006-- $70,000 +2.9%
    2005-- $68,000 +7.9%
    2004-- $63,000 +12.1%
    2003-- $56,200 +4.7%
    2002-- $53,700 +4.5%
    2001-- $51,400

    Find assessor info on the county website

    Neighborhood: 49085

    Nearby schools

    GreatSchools rating
    Get a cash offer in 3 minutes
    Find out how much your home could sell for in as little as 3 minutes with a no-obligation cash offer.
    Estimated market value
    $594,500
    Get a cash offer in 3 minutes
    Find out how much your home could sell for in as little as 3 minutes with a no-obligation cash offer.
    Estimated market value
    $594,500