Welcome to this meticulously maintained 4-bedroom, 3-bath home in the highly sought-after Pebble Creek subdivision. One of the neighborhood's largest floor plans, it offers bright, spacious living areas, a formal dining room for entertaining, and a well-appointed kitchen with a walk-in pantry. Retreat to the primary suite featuring a custom-designed closet with built-ins and ample storage. Outdoors, the backyard is lined with trees, providing peaceful privacy and a lovely setting for relaxing or entertaining. Move-in ready and thoughtfully cared for—this home is a rare opportunity in Pebble Creek.
For sale
Price cut: $10K (7/30)
$375,000
1022 Pebble Creek Dr, Oxford, MS 38655
4beds
1,946sqft
:
Get pre-qualified$2,494/mo
Residential
Built in 2018
9,975 Square Feet Lot
$-- Zestimate®
$193/sqft
$-- HOA
What's special
Peaceful privacyWalk-in pantryPrimary suiteWell-appointed kitchen
- 38 days |
- 797 |
- 42 |
Likely to sell faster than
Zillow last checked:
Listing updated:
Listed by:
Kay Hightower,
Kay Hightower Real Estate 662-801-6692
Source: NCMBR,MLS#: 167878
Facts & features
Interior
Bedrooms & bathrooms
- Bedrooms: 4
- Bathrooms: 3
- Full bathrooms: 3
Cooling
- Electric
Appliances
- Included: Microwave, Dishwasher, Disposal, Electric Range, Refrigerator, Electric Water Heater
- Laundry: W/D Hook Up
Features
- Pantry, Walk-In Closet(s)
- Flooring: Carpet
- Windows: Vinyl
- Attic: Pull Down Stairs
Interior area
- Total structure area: 1,946
- Total interior livable area: 1,946 sqft
Video & virtual tour
Property
Parking
- Total spaces: 2
- Parking features: 2 Car Garage, Paved
- Garage spaces: 2
- Has uncovered spaces: Yes
Features
- Patio & porch: Patio, Porch
- Pool features: None
Lot
- Size: 9,975 Square Feet
Details
- Parcel number: 192Y0902417
- Zoning description: SUBDIVISION COVENANT
Construction
Type & style
- Home type: SingleFamily
- Property subtype: Residential
Materials
- Brick
- Foundation: Slab
- Roof: Architectural
Condition
- Year built: 2018
Utilities & green energy
- Sewer: Community System
- Water: Community System
Community & HOA
Community
- Subdivision: Pebble Creek
Location
- Region: Oxford
Financial & listing details
- Price per square foot: $193/sqft
- Tax assessed value: $210,360
- Annual tax amount: $1,986
- Date on market: 6/25/2026
Estimated market value
Not available
Estimated sales range
Not available
Not available
Price history
| Date | Event | Price |
|---|---|---|
| 7/30/2026 | Price change | $375,000-2.6%$193/sqft |
Source:  NCMBR #167878 Report a problem NCMBR #167878 Report a problem | ||
| 7/11/2026 | Price change | $385,000-2.5%$198/sqft |
Source: NCMBR #167878 Report a problem | ||
| 6/25/2026 | Listed for sale | $395,000$203/sqft |
Source: NCMBR #167878 Report a problem | ||
Public tax history
| Year | Property taxes | Tax assessment |
|---|---|---|
| 2024 | $1,986 +2.2% | $21,036 |
| 2023 | $1,944 -1.8% | $21,036 |
| 2022 | $1,979 | $21,036 |
| 2021 | $1,979 +17.9% | $21,036 +12.8% |
| 2020 | $1,678 | $18,647 |
Find assessor info on the county website
Monthly payment
Est. payment
Payment breakdown
Explore the cost of this home by adjusting the details. Changes won't be saved.Climate risks
Neighborhood: 38655
Nearby schools
GreatSchools rating
- 9/10Lafayette Elementary SchoolGrades: PK-2Distance: 5.1 mi
- 8/10Lafayette Middle SchoolGrades: 7-8Distance: 5.2 mi
- 7/10Lafayette High SchoolGrades: 9-12Distance: 5.3 mi
Schools provided by the listing agent
- District: Lafayette
Source: NCMBR. This data may not be complete. We recommend contacting the local school district to confirm school assignments for this home.
- $346,5003 bd2 ba1.5k sqft1024 Pebble Creek Dr, Oxford, MS 38655Off Market
- $--4 bd2 ba1.7k sqft1026 Pebble Creek Dr, Oxford, MS 38655Sold
- $348,6003 bd2 ba1.5k sqft1018 Pebble Creek Dr, Oxford, MS 38655Off Market
- $357,600-- bd-- ba1.6k sqft1025 Pebble Creek Dr, Oxford, MS 38655Off Market
- $342,700-- bd-- ba1.5k sqft1027 Pebble Creek Dr, Oxford, MS 38655Off Market
- $363,3003 bd-- ba1.6k sqft1028 Pebble Creek Dr, Oxford, MS 38655Off Market
- $336,8003 bd2 ba1.6k sqft2005 Pebble Creek Cv, Oxford, MS 38655Off Market
- $349,600-- bd-- ba1.5k sqft1029 Pebble Creek Dr, Oxford, MS 38655Off Market
A local agent can set up tours, give advice and negotiate with sellers.
Similar homes
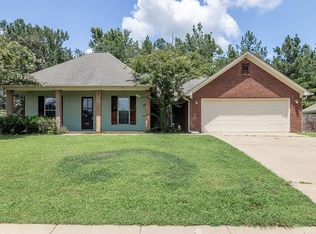
- $359,0003 bd3 ba2.3k sqft804 County Road 102, Oxford, MS 38655For Sale
 MLS ID #168061, Joey Mistilis, RE/MAX LEGACY. NCMBR
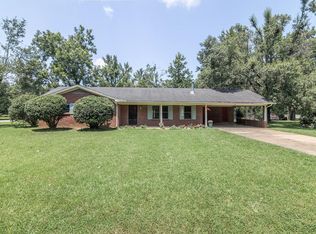
 - $355,0003 bd2 ba1.6k sqft205 Birch Tree Loop, Oxford, MS 38655For Sale
 MLS ID #168081, Jody Black, RE/MAX LEGACY. NCMBR
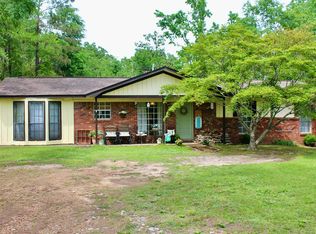
 - $410,0003 bd2 ba1.4k sqft1502 Larhonda Dr, Oxford, MS 38655For Sale
 MLS ID #168112, Shea Turner, RE/MAX LEGACY. NCMBR
 - $325,0004 bd3 ba1.7k sqft851 Bynum Rd, Oxford, MS 38655For Sale
 MLS ID #167357, Blake Thompson, tm (BOF) - Oxford. NCMBR
 - $379,0003 bd2 ba1.9k sqft51 Highway 9 W, Oxford, MS 38655For Sale
 MLS ID #26-2622, Beth Walker, Crye-Leike Realtors. NMMLS
 - $459,0005 bd3 ba2.2k sqft212 Timber Ln, Oxford, MS 38655For SaleMLS ID #167964, Paige Davis, RE/MAX LEGACY. NCMBR
- $399,9004 bd4 ba2.2k sqft173 Highway 334, Oxford, MS 38655For SaleMLS ID #166848, April White, Right-Way Realty. NCMBR
- $375,0003 bd2 ba1.6k sqft2204 Haley St, Oxford, MS 38655For SaleMLS ID #167216, Matt McGraw, Cannon Cleary McGraw. NCMBR
- $300,0004 bd2 ba1.6k sqft51 County Road 469, Oxford, MS 38655For SaleMLS ID #168034, John Rucker, Crye-Leike Oxford Real Estate. NCMBR
- $339,0003 bd2 ba1.5k sqft109 Cross Creek Dr, Oxford, MS 38655For SaleMLS ID #167902, Drew Stevens, John Welty Realty. NCMBR
- $325,0003 bd2 ba1.1k sqft321 County Road 415, Oxford, MS 38655For SaleMLS ID #167996, Keith Kessinger, Kessinger Real Estate. NCMBR
- $329,5002 bd2 ba1.7k sqft846 County Road 313, Oxford, MS 38655For SaleMLS ID #167493, Debbie Johnson, Kessinger Real Estate. NCMBR
- $459,9954 bd3 ba2.6k sqft201 Tanner Dr, Oxford, MS 38655For SaleMLS ID #167604, Anna Haley, Cannon Cleary McGraw. NCMBR
- $449,0004 bd3 ba2.4k sqft1528 Larhonda Dr, Oxford, MS 38655For SaleMLS ID #167733, Mark Cleary, Cannon Cleary McGraw. NCMBR
- $354,9003 bd2 ba1.6k sqft4010 Abbawood, Oxford, MS 38655For SaleMLS ID #167728, Blake Cannon, Cannon Cleary McGraw. NCMBR
- $525,0003 bd2 ba1.9k sqft1206 David St, Oxford, MS 38655For SaleMLS ID #168116, John Welty, John Welty Realty. NCMBR
- $409,5002 bd3 ba1.6k sqft1211 Azalea Cv, Oxford, MS 38655For SaleMLS ID #168033, Midge McCay, Matthews Real Estate. NCMBR
- $449,5004 bd3 ba2.5k sqft203 Nash Cir, Oxford, MS 38655For SaleMLS ID #166792, Roderick Quinlan, Epique Realty-Oxford. NCMBR
- $397,5003 bd2 ba1.4k sqft434 Live Oak Dr, Oxford, MS 38655For SaleMLS ID #167979, McKenzie Darnell Bolin, Kessinger Real Estate. NCMBR
- $415,0003 bd2 ba1.8k sqft805 Butler Dr, Oxford, MS 38655For SaleMLS ID #167705, Whitman Smith, RE/MAX LEGACY. NCMBR
