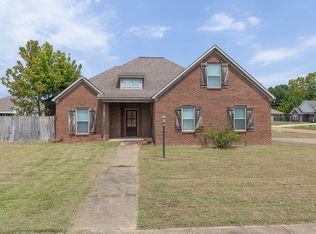
Don't miss this 3BD/2BA home in Briarwood with beautiful curb appeal! The open floor plan features 9-foot ceilings, 3 bedrooms and 2 full baths, a large living area with lovely finishes and fixtures, a huge master closet and laundry room, and a nice fenced backyard! Briarwood is convenient to the Square and campus with easy access to HWY 7, and with the completion of the loop to West Oxford, you really can't beat the easy accessibility to Jackson Ave! Schedule your showing today and see why Briarwood is such a popular place to live.
Pending
Price cut: $4.1K (7/20)
$354,900
4010 Abbawood, Oxford, MS 38655
3beds
1,663sqft
Residential
Built in 2021
7,405 Square Feet Lot
$-- Zestimate®
$213/sqft
$-- HOA
What's special
Open floor planBeautiful curb appealHuge master closetLaundry roomNice fenced backyard
- 82 days
- 248
- 8
Likely to sell faster than
Zillow last checked:
Listing updated:
Listed by:
Blake Cannon,
Cannon Cleary McGraw 662-371-1000
Source: NCMBR,MLS#: 167728
Facts & features
Interior
Bedrooms & bathrooms
- Bedrooms: 3
- Bathrooms: 2
- Full bathrooms: 2
Bedroom
- Level: Main
Cooling
- Electric
Appliances
- Included: Microwave, Dishwasher, Disposal, Gas Range, Refrigerator, Gas Water Heater, Tankless Water Heater
Features
- Walk-In Closet(s), Ceiling Fan(s)
- Flooring: Carpet, Ceramic Tile
- Windows: Double Pane Windows
- Has fireplace: Yes
- Fireplace features: Gas
Interior area
- Total structure area: 1,663
- Total interior livable area: 1,663 sqft
Video & virtual tour
Property
Parking
- Total spaces: 2
- Parking features: 2 Car Garage, Paved
- Garage spaces: 2
- Has uncovered spaces: Yes
Features
- Patio & porch: Patio
- Pool features: None
- Fencing: Fenced
Lot
- Size: 7,405 Square Feet
Details
- Zoning description: SUBDIVISION COVENANT
Construction
Type & style
- Home type: SingleFamily
- Property subtype: Residential
Materials
- Brick, Vinyl Siding
- Foundation: Slab
- Roof: Architectural
Condition
- Year built: 2021
Utilities & green energy
- Sewer: Public Sewer
- Water: Public
- Utilities for property: Underground Utilities
Community & HOA
Community
- Subdivision: Briarwood
Location
- Region: Oxford
Financial & listing details
- Price per square foot: $213/sqft
- Date on market: 6/10/2026
Estimated market value
Not available
Estimated sales range
Not available
Not available
Price history
| Date | Event | Price |
|---|---|---|
| 8/4/2026 | Pending sale | $354,900$213/sqft |
Source:  NCMBR #167728 Report a problem NCMBR #167728 Report a problem | ||
| 7/20/2026 | Price change | $354,900-1.1%$213/sqft |
Source: NCMBR #167728 Report a problem | ||
| 7/9/2026 | Price change | $359,000-1.6%$216/sqft |
Source: NCMBR #167728 Report a problem | ||
| 6/10/2026 | Listed for sale | $365,000$219/sqft |
Source: NCMBR #167728 Report a problem | ||
Public tax history
Tax history is unavailable.
Monthly payment
Est. payment
Payment breakdown
Explore the cost of this home by adjusting the details. Changes won't be saved.Climate risks
Neighborhood: 38655
Nearby schools
Schools provided by the listing agent
- District: Lafayette
Source: NCMBR. This data may not be complete. We recommend contacting the local school district to confirm school assignments for this home.
Similar homes
- $353,0003 bd3 ba2.3k sqft804 County Road 102, Oxford, MS 38655For Sale
 MLS ID #168061, Joey Mistilis, RE/MAX LEGACY. NCMBR
 - $355,0003 bd2 ba1.8k sqft131 Franklin St, Oxford, MS 38655For Sale
 MLS ID #168304, Paige Davis, RE/MAX LEGACY. NCMBR
 - $459,9004 bd3 ba1.8k sqft910 Sayward Ln, Oxford, MS 38655For Sale
 MLS ID #168240, Liza Fruge, Oxford Real Estate Collective. NCMBR
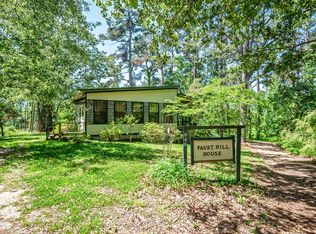
 - $329,5002 bd2 ba1.7k sqft846 County Road 313, Oxford, MS 38655For Sale
 MLS ID #167493, Debbie Johnson, Kessinger Real Estate. NCMBR
