Very unique investment property opportunity! This rental is currently generating $675 per month with long-term tenants who would like to stay in place, providing immediate income for the new owner. This 1,202 SF, 3-bedroom, 1-bath home also features a massive 30' x 50' metal shop on slab totaling approximately 1,500 square feet -- a rare and valuable bonus, complete with oversized doors on both the front and back for easy drive-through access.The home includes a 2-car carport and on-site laundry. The property is professionally managed by Keaty Property Management and is located at the end of a quiet dead-end street.Low-maintenance features include a durable metal roof and vinyl siding, making this an excellent investment that easily meets the 1% rule. The home includes a gas cooktop, dishwasher, and refrigerator. A washer and dryer are already in place, along with a newer hot water heater located under the carport.Interior finishes include renter-friendly paneling walls and vinyl sheet flooring. There is some floor damage in the dining area, and the price reflects this condition. The home is cooled with window AC units and also offers a chain-link fenced backyard.
For sale
$57,888
1022 Providence St, New Iberia, LA 70560
3beds
1,202sqft
:
Get pre-qualifiedN/A
Single Family Residence
Built in ----
6,098 Square Feet Lot
$-- Zestimate®
$48/sqft
$-- HOA
What's special
Chain-link fenced backyardVinyl sidingVinyl sheet flooringDurable metal roofOn-site laundryWindow ac unitsGas cooktop
- 98 days |
- 153 |
- 9 |
Zillow last checked:
Listing updated:
Listed by:
Tyler Albrecht,
Keaty Real Estate Team 337-235-7770
Source: RAA,MLS#: 2600003355
Facts & features
Interior
Bedrooms & bathrooms
- Bedrooms: 3
- Bathrooms: 1
- Full bathrooms: 1
Heating
- Space Heater
Cooling
- Window Unit(s)
Appliances
- Included: Dishwasher, Gas Cooktop, Refrigerator, Gas Stove Con
- Laundry: Electric Dryer Hookup, Washer Hookup
Features
- Crown Molding, Formica Counters, Solid Surface Counters
- Flooring: Vinyl, Vinyl Tile, Wood
- Windows: Aluminum Frames
- Has fireplace: No
Interior area
- Total interior livable area: 1,202 sqft
Property
Parking
- Total spaces: 2
- Parking features: Attached, Carport, Open
- Carport spaces: 2
- Has uncovered spaces: Yes
Features
- Stories: 1
- Patio & porch: Covered, Open
- Exterior features: Lighting
- Fencing: Chain Link,Full
Lot
- Size: 6,098 Square Feet
- Dimensions: 50 x 125
- Features: 0 to 0.5 Acres, Dead-End, Level, No Outlet Street
Details
- Additional structures: Workshop
- Parcel number: 0500849500
- Zoning: RES
Construction
Type & style
- Home type: SingleFamily
- Architectural style: Traditional
- Property subtype: Single Family Residence
Materials
- Vinyl Siding
- Foundation: Pillar/Post/Pier
- Roof: Metal
Condition
- Fixer
Utilities & green energy
- Electric: Elec: City, Elec: CLECO
- Gas: Gas: Delta Utilities
- Sewer: Public Sewer
Community & HOA
Community
- Subdivision: None
Location
- Region: New Iberia
Financial & listing details
- Price per square foot: $48/sqft
- Tax assessed value: $80,990
- Annual tax amount: $544
- Date on market: 4/19/2026
- Electric utility on property: Yes
Estimated market value
Not available
Estimated sales range
Not available
$1,029/mo
Price history
| Date | Event | Price |
|---|---|---|
| 4/19/2026 | Listed for sale | $57,888$48/sqft |
Source:  RAA #2600003355 Report a problem RAA #2600003355 Report a problem | ||
Public tax history
| Year | Property taxes | Tax assessment |
|---|---|---|
| 2025 | $544 +2% | $8,099 |
| 2024 | $534 +15.9% | $8,099 +19.5% |
| 2023 | $461 +1.8% | $6,777 |
| 2022 | $452 -0.1% | $6,777 |
| 2021 | $452 0% | $6,777 |
| 2020 | $453 -27.4% | $6,777 -30.4% |
| 2019 | $623 +37.8% | $9,741 |
| 2017 | $453 -27.3% | $9,741 |
| 2016 | $623 +42.4% | $9,741 +91% |
| 2014 | $437 +0.3% | $5,100 |
| 2010 | $436 +206.1% | $5,100 |
| 2006 | $142 +576.4% | $5,100 +827.3% |
| 2003 | $21 +0.2% | $550 |
| 2002 | $21 -92.9% | $550 |
| 2001 | $294 -2.6% | $550 |
| 2000 | $302 | $550 |
Find assessor info on the county website
Monthly payment
Est. payment
Payment breakdown
Explore the cost of this home by adjusting the details. Changes won't be saved.Climate risks
Neighborhood: 70560
Nearby schools
GreatSchools rating
- 5/10Johns Hopkins Elementary SchoolGrades: PK-6Distance: 0.6 mi
- 3/10Anderson Middle SchoolGrades: 7-8Distance: 0.8 mi
- 3/10Westgate High SchoolGrades: 9-12Distance: 1.7 mi
Schools provided by the listing agent
- Elementary: Park
- Middle: Anderson
- High: Westgate
Source: RAA. This data may not be complete. We recommend contacting the local school district to confirm school assignments for this home.
- $23,4562 bd2 ba784 sqft1019 French St, New Iberia, LA 70560For Sale
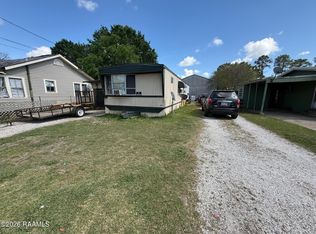
- $33,600-- bd-- ba894 sqft1021 French St, New Iberia, LA 70560Off Market
- $14,600-- bd-- ba753 sqft1017 French St, New Iberia, LA 70560Off Market
- $168,0004 bd3 ba1.8k sqft1024 Providence St, New Iberia, LA 70560Off Market
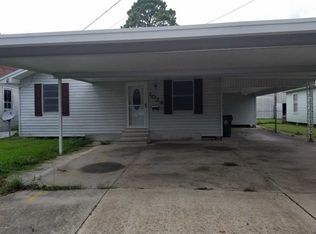
- $45,320-- bd-- ba836 sqft1023 French St, New Iberia, LA 70560Off Market
- $31,380-- bd-- ba1k sqft1015 French St, New Iberia, LA 70560Off Market
- $77,000-- bd-- ba1.1k sqft1026 Providence St, New Iberia, LA 70560Off Market
- $37,940-- bd-- ba1.2k sqft1025 French St, New Iberia, LA 70560Off Market
A local agent can set up tours, give advice and negotiate with sellers.
Similar homes
- $63,0003 bd1 ba1.1k sqft1302 Walton St, New Iberia, LA 70560For Sale

 MLS ID #2600005113, Shanta Johnson, Real Broker, LLC. RAA
 - $56,7002 bd1 ba1.2k sqft525 Armentor St, New Iberia, LA 70560For Sale
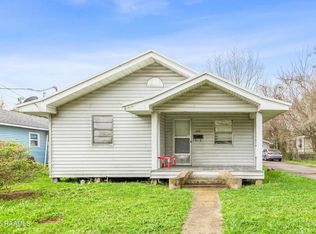 MLS ID #2600002609, Jennifer Kenney, EXP Realty, LLC. RAA
 - $56,2002 bd1 ba1.1k sqft509 Harriet St, New Iberia, LA 70560For Sale
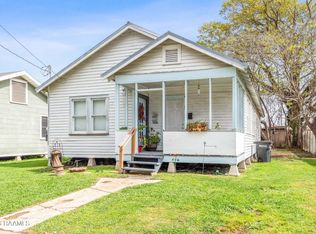 MLS ID #2600002627, Jennifer Kenney, EXP Realty, LLC. RAA
 - $60,0002 bd1 ba940 sqft617 Compton St, New Iberia, LA 70560For Sale
 MLS ID #2600004431, Nick Hundley, EXP Realty, LLC. RAA
 - $56,2003 bd1 ba1.1k sqft817 Agnes St, New Iberia, LA 70560For SaleMLS ID #2600002628, Jennifer Kenney, EXP Realty, LLC. RAA
- $54,5002 bd1 ba1.1k sqft910 W Main St, New Iberia, LA 70560For SaleMLS ID #2600003500, Candace Naquin, Beau Box Commercial Real Estate. RAA
- $65,0002 bd1 ba1.1k sqft214 N Landry Dr, New Iberia, LA 70560For SaleMLS ID #2600006560, Cindy B Herring, Cindy Herring Real Estate. RAA
- $65,0003 bd1 ba1k sqft1022 French St, New Iberia, LA 70560For Sale By Owner
- $69,9002 bd1 ba1.1k sqft213 N Landry Dr, New Iberia, LA 70560For SaleMLS ID #2600006104, Brandon Breaux, Brandon E. Breaux Real Estate. RAA
- $45,0002 bd1 ba1.1k sqft112 Porter St, New Iberia, LA 70560For SaleMLS ID #2600002598, Jennifer Kenney, EXP Realty, LLC. RAA
- $47,0003 bd1 ba1k sqft813 Agnes St, New Iberia, LA 70560For SaleMLS ID #2500005757, Tim Breaux, Home Realty of Acadiana. RAA
- $84,0003 bd2 ba1.6k sqft515 Walton St, New Iberia, LA 70560For SaleMLS ID #2600005960, Mac Lindon, Keller Williams Realty Acadiana. RAA
- $45,0001 bd2 ba862 sqft515 Saint Mary St, New Iberia, LA 70560For SaleMLS ID #2600006457, Collin Simar, LPT Realty, LLC. RAA
- $49,0001 bd1 ba690 sqft915 Center St, New Iberia, LA 70560For SaleMLS ID #2500005993, Kris Bourque, EXP Realty, LLC. RAA
- $70,0004 bd2 ba1.7k sqft1906 Weeks Island Rd, New Iberia, LA 70560For SaleMLS ID #2600002795, Christi Kelly, Helping Hands Realty, LLC. RAA
- $35,0002 bd1 ba788 sqft721 S Hopkins St, New Iberia, LA 70560For SaleMLS ID #2600001597, Newton Thompson, New Investors Inc. RAA
- $32,0002 bd2 ba1.2k sqft205 Ann St, New Iberia, LA 70560For SaleMLS ID #2500005117, Kathryn Monte, Caffery Real Estate, Inc.. RAA
- $39,5002 bd1 ba851 sqft409 Brian St, New Iberia, LA 70560For SaleMLS ID #2600002604, Jennifer Kenney, EXP Realty, LLC. RAA
- $85,0002 bd2 ba1.2k sqft2309 Louisiana Dr, New Iberia, LA 70560For SaleMLS ID #2600003932, Kathryn Monte, Caffery Real Estate, Inc.. RAA
- $78,0004 bd2 ba1.5k sqft2515 Field View Dr, New Iberia, LA 70560For SaleMLS ID #2600005106, Jennifer J Ducote, Caffery Real Estate, Inc.. RAA
