Welcome to your new home in a fabulous 55+ community called Alden Place . This move-in ready residence offers all the comforts and conveniences of one floor living. Upon walking into the front door, you will be welcomed by a totally open floor plan, a kitchen that has incredible amenities, and lots of natural daylight. The home has luxury vinyl throughout which is virtually maintenance free. The kitchen has upgraded cabinets, marble counters, stainless steel appliances, and a convenient cooktop. The oversized island also has a marble countertop and and the upgraded cabinets will never leave you with a shortage of space. There is a dining area that overlooks the fenced in yard. This allows convenience for you to enjoy pet watching or step out onto the covered patio area to enjoy the outdoor living space. Back indoors enjoy the spacious living room. Living room wall roughed in and vented with a gas line in place for a fireplace to be installed if desired. The primary bedroom with ensuite is spacious and includes a walk in closet and upgraded bathroom amenities. There is a second bedroom with a private bathroom and a third bedroom! Besides the 3 bedrooms, there is a bonus room with a sliding barn door currently used as an office. This room can serve multi-purposes...possibilities include playroom, music room, STORAGE room, den or study. The garage has the potential of other storage options as well including an attic storage area with pull down stairs. Residents can enjoy the extensive walking and biking trails with access to the Lebanon Rails and Trails and right through the epic town of Mt. Gretna. If you choose to join the clubhouse ($25.00 monthly) you can enjoy the amenities of an indoor pool, billiards, fitness center, and a patio with views of the community ponds. All in all, there is no reason why you wouldn't want to be part of this wonderful community. Schedule your showing NOW!
Sold for $365,000
$365,000
1022 Riverstone Cir #U-0379, Lebanon, PA 17042
3beds
1,927sqft
Single Family Residence
Built in 2021
-- sqft lot
$392,600 Zestimate®
$189/sqft
$2,288 Estimated rent
Home value
$392,600
$338,000 - $455,000
$2,288/mo
Zestimate® history
Owner options
List your home for rent
$2,288/mo
Rent Zestimate®
Find your next renter with Zillow Rental Manager. Plus, with online applications, you can quickly screen prospective tenants – for free.
$2,288/mo
Rent Zestimate®
Refinance and save
$2,419/mo
Est. payment
Refinancing to a lower rate could help reduce your monthly payments and save thousands over the life of the loan.
$2,419/mo
Est. payment
Explore your selling options
Work with a Zillow partner agent
Leverage their expertise and Zillow's premium Showcase listings to get your home seen by more buyers.
Get startedList with your own agent
Get your home in front of millions of buyers by listing it on Zillow.
Learn how to do itSell it yourself
Take full control of how buyers see your home on Zillow by listing For Sale by Owner (FSBO).
List your homeWhat's special
Attic storage areaOpen floor planPrimary bedroom with ensuiteMarble countersOversized islandUpgraded cabinetsWalk in closet
Zillow last checked:
Listing updated:
Listed by:
Maria Accardo 717-891-1799,
Keller Williams Keystone Realty,
Co-Listing Team: The Accardo Team, Co-Listing Agent: Philip V Accardo 717-356-9413,
Keller Williams Keystone Realty
Bought with:
Scott Gingrich, RM424704
Keller Williams Realty
Source: Bright MLS,MLS#: PALN2017430
Facts & features
Interior
Bedrooms & bathrooms
- Bedrooms: 3
- Bathrooms: 2
- Full bathrooms: 2
- Main level bathrooms: 2
- Main level bedrooms: 3
Rooms
- Room types: Dining Room, Primary Bedroom, Bedroom 2, Bedroom 3, Kitchen, Family Room, Laundry, Bathroom 2, Primary Bathroom
Primary bedroom
- Level: Main
Bedroom 2
- Level: Main
Bedroom 3
- Level: Main
Primary bathroom
- Level: Main
Bathroom 2
- Level: Main
Dining room
- Level: Main
Family room
- Level: Main
Kitchen
- Features: Kitchen Island, Walk-In Closet(s)
- Level: Main
Laundry
- Level: Main
Heating
- Forced Air, Natural Gas
Cooling
- Central Air, Electric
Appliances
- Included: Cooktop, Dishwasher, Disposal, Electric Water Heater
- Laundry: Main Level, Laundry Room
Features
- Dining Area, Entry Level Bedroom, Family Room Off Kitchen, Open Floorplan, Kitchen - Gourmet, Kitchen Island, Walk-In Closet(s), Upgraded Countertops
- Flooring: Vinyl
- Has basement: No
- Has fireplace: No
Interior area
- Total structure area: 1,927
- Total interior livable area: 1,927 sqft
- Finished area above ground: 1,927
- Finished area below ground: 0
Property
Parking
- Total spaces: 4
- Parking features: Garage Faces Front, Garage Door Opener, Driveway, Attached, On Street
- Attached garage spaces: 2
- Uncovered spaces: 2
Accessibility
- Accessibility features: 2+ Access Exits
Features
- Levels: One
- Stories: 1
- Patio & porch: Patio, Roof
- Pool features: Community
- Fencing: Back Yard
Lot
- Features: Backs - Open Common Area, Rural
Details
- Additional structures: Above Grade, Below Grade
- Parcel number: 1223355993432110000
- Lease amount: $450
- Zoning: RESIDENTIAL 55+
- Special conditions: Standard
Construction
Type & style
- Home type: SingleFamily
- Architectural style: Ranch/Rambler
- Property subtype: Single Family Residence
Materials
- Vinyl Siding
- Foundation: Slab
- Roof: Architectural Shingle
Condition
- Excellent
- New construction: No
- Year built: 2021
Details
- Builder model: Stanford
Utilities & green energy
- Sewer: Public Sewer
- Water: Public
Community & HOA
Community
- Senior community: Yes
- Subdivision: Alden Place
HOA
- Has HOA: Yes
- Services included: Trash
- HOA fee: $26 monthly
Location
- Region: Lebanon
- Municipality: CORNWALL BORO
Financial & listing details
- Price per square foot: $189/sqft
- Tax assessed value: $253,900
- Annual tax amount: $6,354
- Date on market: 11/1/2024
- Listing agreement: Exclusive Right To Sell
- Listing terms: Cash,Conventional,VA Loan
- Inclusions: All Kitchen Appliances
- Exclusions: Chandelier Currently In The Dining Room And Drinking Water Filtration System Under Sink (can Be Purchased Separately) Washer, Dryer
- Ownership: Land Lease
Price history
| Date | Event | Price |
|---|---|---|
| 3/28/2025 | Sold | $365,000-2.7%$189/sqft |
Source:  Bright MLS #PALN2017430 Report a problem Bright MLS #PALN2017430 Report a problem | ||
| 1/13/2025 | Pending sale | $375,000$195/sqft |
Source: Bright MLS #PALN2017430 Report a problem | ||
| 11/1/2024 | Listed for sale | $375,000$195/sqft |
Source: Bright MLS #PALN2017430 Report a problem | ||
| 10/23/2024 | Listing removed | $375,000$195/sqft |
Source: Bright MLS #PALN2014476 Report a problem | ||
| 8/12/2024 | Price change | $375,000-7.4%$195/sqft |
Source: Bright MLS #PALN2014476 Report a problem | ||
| 7/7/2024 | Price change | $405,000-3.3%$210/sqft |
Source: Bright MLS #PALN2014476 Report a problem | ||
| 4/23/2024 | Listed for sale | $419,000$217/sqft |
Source: Bright MLS #PALN2014476 Report a problem | ||
Public tax history
| Year | Property taxes | Tax assessment |
|---|---|---|
| 2025 | $6,355 +4.3% | $253,900 |
| 2024 | $6,094 +2.1% | $253,900 |
| 2023 | $5,967 +2.8% | $253,900 |
| 2022 | $5,802 | $253,900 |
Find assessor info on the county website
Neighborhood: 17042
Nearby homes
- $368,0002 bd2 ba1.7k sqft1020 Riverstone Cir #L-0378, Lebanon, PA 17042Off Market
- $409,1003 bd3 ba2k sqft1024 Riverstone Cir #U-0380, Lebanon, PA 17042Off Market
- $356,8003 bd2 ba1.7k sqft1119 Alden Way #U-0068, Lebanon, PA 17042Off Market
- $432,7033 bd3 ba2k sqft1018 Riverstone Cir #377, Lebanon, PA 17042Sold
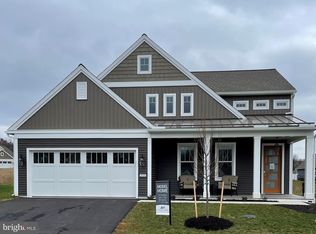
- $351,7002 bd2 ba1.7k sqft1018 Riverstone Cir #U-0377, Lebanon, PA 17042Off Market
- $321,700-- bd-- ba-- sqft1242 Mosaic Dr #U-0382, Lebanon, PA 17042Off Market
- $310,7692 bd2 ba1.3k sqft1244 Mosaic Dr #383, Lebanon, PA 17042New Construction
- $333,2002 bd2 ba1.4k sqft1240 Mosaic Dr #U-0381, Lebanon, PA 17042Off Market
Nearby schools
GreatSchools rating
- 6/10Cornwall El SchoolGrades: K-5Distance: 1.2 mi
- 6/10Cedar Crest Middle SchoolGrades: 6-8Distance: 3.5 mi
- 6/10Cedar Crest High SchoolGrades: 9-12Distance: 3.5 mi
Schools provided by the listing agent
- District: Cornwall-lebanon
Source: Bright MLS. This data may not be complete. We recommend contacting the local school district to confirm school assignments for this home.


Get pre-qualified for a loan
At Zillow Home Loans, we can pre-qualify you in as little as 5 minutes with no impact to your credit score.An equal housing lender. NMLS #10287.
Sell for more on Zillow
Get a Zillow Showcase℠ listing at no additional cost and you could sell for .
$392,600
2% more
+$7,852
With Zillow Showcase(estimated)
$400,452
- Pennsylvania
- Lebanon County
- Lebanon
- 17042
- 1022 Riverstone Cir Unit U-0379
Nearby cities
Nearby neighborhoods
Nearby zip codes
Other Lebanon Topics
