***TO BE BUILT*** The PERCY A in Alden Place. Our little PERCY is the smallest design in the collection, so he is extra special. The layout is perfect for small-home living, flowing flawlessly for efficiency and comfort. PERCY is the perfect representation of small yet fabulous. Alden Place is a 55+ Active Adult Community featuring a 17,000 sq. ft. Clubhouse with an indoor pool, hot tub, fitness center, ballroom, library, billiard room, and coffee cafe. Also, the community has a small fishing lake and access to Rails & Trails for walking and biking. ***TO BE BUILT***
New construction
$310,769
1244 Mosaic Dr #383, Lebanon, PA 17042
2beds
1,394sqft
:
Get pre-qualified$2,517/mo
Single Family Residence
Built in ----
8,276 Square Feet Lot
$308,100 Zestimate®
$223/sqft
$504/mo HOA
What's special
Small fishing lake
- 199 days |
- 605 |
- 17 |
Zillow last checked:
Listing updated:
Listed by:
Bill Martin 717-376-1199,
Alden Realty (717) 376-1199
Source: Bright MLS,MLS#: PALN2024286
Facts & features
Interior
Bedrooms & bathrooms
- Bedrooms: 2
- Bathrooms: 2
- Full bathrooms: 2
- Main level bathrooms: 2
- Main level bedrooms: 2
Basement
- Area: 0
Heating
- Forced Air, Natural Gas
Cooling
- Central Air, Electric
Appliances
- Included: Microwave, Dishwasher, Disposal, Water Heater, Oven/Range - Electric, Electric Water Heater
Features
- Combination Dining/Living, Entry Level Bedroom, Open Floorplan, Kitchen Island, Primary Bath(s), Recessed Lighting, Walk-In Closet(s)
- Flooring: Wood
- Has basement: No
- Has fireplace: No
Interior area
- Total structure area: 1,612
- Total interior livable area: 1,394 sqft
- Finished area above ground: 1,394
- Finished area below ground: 0
Property
Parking
- Total spaces: 2
- Parking features: Garage Faces Front, Garage Door Opener, Attached, Driveway
- Attached garage spaces: 2
- Has uncovered spaces: Yes
Accessibility
- Accessibility features: Accessible Doors, Accessible Hallway(s), >84" Garage Door
Features
- Levels: One
- Stories: 1
- Pool features: Community
Lot
- Size: 8,276 Square Feet
- Dimensions: Lots are .15 - .22 acres
Details
- Additional structures: Above Grade, Below Grade
- Parcel number: NO TAX RECORD
- Lease amount: $504
- Zoning: RESIDENTIAL
- Special conditions: Standard
Construction
Type & style
- Home type: SingleFamily
- Architectural style: Traditional
- Property subtype: Single Family Residence
Materials
- Stick Built, Vinyl Siding
- Foundation: Slab
- Roof: Composition,Shingle
Condition
- Excellent
- New construction: Yes
Details
- Builder model: Percy A
- Builder name: Alden Homes
Utilities & green energy
- Electric: 200+ Amp Service
- Sewer: Public Sewer
- Water: Public
Community & HOA
Community
- Features: Pool
- Security: Smoke Detector(s)
- Senior community: Yes
- Subdivision: Alden Place
HOA
- Has HOA: Yes
- Amenities included: None
- Services included: Trash
- HOA fee: $504 monthly
- HOA name: ALDEN PLACE AT CORNWALL COMMUNITY ASSOCIATION
Location
- Region: Lebanon
- Municipality: CORNWALL BORO
Financial & listing details
- Price per square foot: $223/sqft
- Date on market: 1/9/2026
- Listing agreement: Exclusive Right To Sell
- Listing terms: Cash,Conventional,FHA,VA Loan
- Ownership: Land Lease
Estimated market value
$308,100
$293,000 - $324,000
$1,956/mo
Price history
| Date | Event | Price |
|---|---|---|
| 1/9/2026 | Listed for sale | $310,769$223/sqft |
Source:  Bright MLS #PALN2024286 Report a problem Bright MLS #PALN2024286 Report a problem | ||
Public tax history
Tax history is unavailable.
Monthly payment
Est. payment
Payment breakdown
Explore the cost of this home by adjusting the details. Changes won't be saved.Climate risks
Neighborhood: 17042
Nearby schools
GreatSchools rating
- 6/10Cornwall El SchoolGrades: K-5Distance: 1.2 mi
- 6/10Cedar Crest Middle SchoolGrades: 6-8Distance: 3.5 mi
- 6/10Cedar Crest High SchoolGrades: 9-12Distance: 3.6 mi
Schools provided by the listing agent
- Elementary: Cornwall
- Middle: Cedar Crest
- High: Cedar Crest
- District: Cornwall-lebanon
Source: Bright MLS. This data may not be complete. We recommend contacting the local school district to confirm school assignments for this home.
- $333,600-- bd-- ba-- sqft1242 Mosaic Dr #U-0382, Lebanon, PA 17042Off Market
- $322,5862 bd2 ba1.3k sqft1242 Mosaic Dr #382, Lebanon, PA 17042Sold

- $390,9002 bd2 ba2.2k sqft1127 Alden Way #L-0072, Lebanon, PA 17042Off Market
- $347,7002 bd2 ba1.4k sqft1240 Mosaic Dr #U-0381, Lebanon, PA 17042Off Market
- $426,2003 bd3 ba2k sqft1024 Riverstone Cir #U-0380, Lebanon, PA 17042Off Market
- $407,5552 bd3 ba2k sqft1127 Alden Way #72, Lebanon, PA 17042Sold
- $429,5002 bd2 ba2k sqft1245 Mosaic Dr #L-0384, Lebanon, PA 17042Off Market
- $365,0003 bd2 ba1.9k sqft1022 Riverstone Cir #U-0379, Lebanon, PA 17042Sold
A local agent can set up tours, give advice and negotiate with sellers.
A local lender can help you make sure your offer is ready when you are.
Similar homes
- $465,9003 bd3 ba1.8k sqft2 Jasmine Dr, Lebanon, PA 17042New Construction
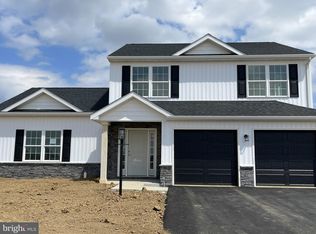
 MLS ID #PALN2020876, Debbie Glover, Keller Williams Realty. Bright MLS
 - $401,5003 bd2 ba1.4k sqft16 Rolling Meadow Rd, Lebanon, PA 17046New Construction
 MLS ID #PALN2018186, Jean Taylor, Berkshire Hathaway HomeServices Homesale Realty. Bright MLS
 - $425,9002 bd2 ba1.2k sqft00 Lavender Ln, Lebanon, PA 17042New Construction
 MLS ID #PALN2007446, Debbie Glover, Keller Williams Realty. Bright MLS
 - from $384,9002 bd2 ba1.2k sqftElm II Plan, Meadow Lane Farms, Lebanon, PA 17042New Construction
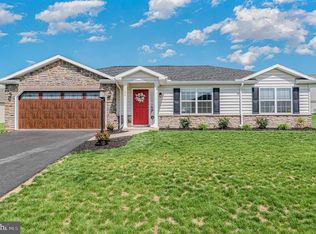 Richmar Builders
 - $421,9003 bd3 ba1.8k sqft1 Gardenia Ln, Lebanon, PA 17042New ConstructionMLS ID #PALN2012406, Debbie Glover, Keller Williams Realty. Bright MLS
- from $425,9002 bd2 ba1.2k sqftElm II Plan, Meadow Lane Farms, Lebanon, PA 17042New ConstructionRichmar Builders
- from $441,6002 bd2 ba1.8k sqftNorthfield Plan, Briar Ridge, Lebanon, PA 17046New ConstructionLandmark Homes
- $459,9003 bd2 ba1.7k sqft869 Water Edge Ct #L-0062, Lebanon, PA 17046New ConstructionMLS ID #PALN2027272, Austin Will, Keller Williams Elite. Bright MLS
- $459,9003 bd2 ba2k sqft24 Rolling Meadow Rd, Lebanon, PA 17046New ConstructionMLS ID #PALN2024606, Joan Hains, Berkshire Hathaway HomeServices Homesale Realty. Bright MLS
- from $281,0002 bd2 ba1.4k sqftStrasburg Plan, Villages at Greenfield, Lancaster, PA 17601New ConstructionEastwood Village Homes
- $455,9004 bd2 ba1.9k sqft25 Rolling Meadow Rd, Lebanon, PA 17046New ConstructionMLS ID #PALN2024614, Joan Hains, Berkshire Hathaway HomeServices Homesale Realty. Bright MLS
- $413,4532 bd2 ba1.3k sqft49 Clover Dr #65, Myerstown, PA 17067New ConstructionMLS ID #PABK2038802, Bill Martin, Alden Realty. Bright MLS
- from $421,9003 bd3 ba1.8k sqftWillow II Plan, Meadow Lane Farms, Lebanon, PA 17042New ConstructionRichmar Builders
- $421,2002 bd2 ba1.6k sqft1 Bella May Cir, Lebanon, PA 17046New ConstructionMLS ID #PALN2016752, Paul Zimmerman, Today's Realty. Bright MLS
- $459,8002 bd2 ba1.5k sqft607 Lilliana Dr, Lebanon, PA 17046New ConstructionBright MLS
- $422,3003 bd2 ba1.6k sqft2 Rolling Meadow Rd, Lebanon, PA 17046New ConstructionMLS ID #PALN2018058, Gary Burk, Berkshire Hathaway HomeServices Homesale Realty. Bright MLS
- $429,7002 bd2 ba1.8k sqft0 Bella May Cir, Lebanon, PA 17046New ConstructionMLS ID #PALN2016750, Paul Zimmerman, Today's Realty. Bright MLS
- $447,5003 bd2 ba1.8k sqft18 Rolling Meadow Rd, Lebanon, PA 17046New ConstructionMLS ID #PALN2018126, Gary Burk, Berkshire Hathaway HomeServices Homesale Realty. Bright MLS
- $449,5003 bd2 ba1.8k sqft20 Rolling Meadow Rd, Lebanon, PA 17046New ConstructionMLS ID #PALN2018198, Joan Hains, Berkshire Hathaway HomeServices Homesale Realty. Bright MLS
- $439,5003 bd3 ba2k sqft1 Rolling Meadow Rd, Lebanon, PA 17046New ConstructionMLS ID #PALN2018056, Gary Burk, Berkshire Hathaway HomeServices Homesale Realty. Bright MLS
