Experience the best of gated community living in this stunning corner-unit "Malibu" model in Bretton Woods! This spacious 3-bedroom, 2.5-bathroom townhome features a kitchen open to the dining room, a large living room, and a cozy den with sliders to a private patio, half bath and laundry room. The first floor is bright and welcoming, while upstairs you'll find a spacious primary suite with a walk-in closet, a second closet, and an ensuite bath, along with two additional bedrooms and a Full Hall bath.
The Bretton Woods community offers an array of exceptional amenities, including indoor and outdoor pools, tennis and pickleball courts, a fitness center, bocce, basketball, a bowling alley, playgrounds, and a clubhouse with dining options. With 24/7 security and a location just minutes from the LIE, this home perfectly blends convenience, comfort, and space. Don't miss it!
Sold for $385,500
$385,500
1022 Skyline Drive, Coram, NY 11727
3beds
1,748sqft
Condominium, Residential
Built in 1975
-- sqft lot
$408,700 Zestimate®
$221/sqft
$3,872 Estimated rent
Home value
$408,700
$364,000 - $458,000
$3,872/mo
Zestimate® history
Owner options
List your home for rent
$3,872/mo
Rent Zestimate®
Find your next renter with Zillow Rental Manager. Plus, with online applications, you can quickly screen prospective tenants – for free.
$3,872/mo
Rent Zestimate®
Refinance and save
$3,523/mo
Est. payment
Refinancing to a lower rate could help reduce your monthly payments and save thousands over the life of the loan.
$3,523/mo
Est. payment
Explore your selling options
Work with a Zillow partner agent
Leverage their expertise and Zillow's premium Showcase listings to get your home seen by more buyers.
Get startedList with your own agent
Get your home in front of millions of buyers by listing it on Zillow.
Learn how to do itSell it yourself
Take full control of how buyers see your home on Zillow by listing For Sale by Owner (FSBO).
List your homeWhat's special
Zillow last checked:
Listing updated:
Listed by:
Livia Bartlau PSA SRS ABR 516-225-9604,
Realty Connect USA L I Inc 631-881-5160
Bought with:
Livia Bartlau PSA SRS ABR, 10401214385
Realty Connect USA L I Inc
Source: OneKey® MLS as distributed by MLS GRID,MLS#: 806153
Facts & features
Interior
Bedrooms & bathrooms
- Bedrooms: 3
- Bathrooms: 3
- Full bathrooms: 2
- 1/2 bathrooms: 1
Primary bedroom
- Description: Large Primary Bedroom With Walk-In Closet and 2nd Closet and Full Bath
- Level: Second
Bedroom 2
- Description: 2nd Bedroom With Walk-In Closet
- Level: Second
Bedroom 3
- Description: 3rd Bedroom With Large Closet
- Level: Second
Bathroom 1
- Description: Half Bath
- Level: First
Bathroom 2
- Description: Primary Primary Bedroom Full Bath With Stand Up Shower
- Level: Second
Bathroom 3
- Description: Hall Bathroom With Tub/Shower Combo
- Level: Second
Other
- Description: Entryway With Closet
- Level: First
Den
- Description: Den With Sliders To Patio
- Level: First
Dining room
- Description: Dining Room Open to Kitchen
- Level: First
Kitchen
- Description: With Breakfast bar and open to dining room
- Level: First
Living room
- Description: Large Living Room
- Level: First
Heating
- Electric
Cooling
- Central Air
Appliances
- Included: Dishwasher, Dryer, Range, Refrigerator, Washer
Features
- Formal Dining, Open Kitchen
- Flooring: Carpet, Ceramic Tile, Linoleum
- Windows: Aluminum Frames
- Attic: None
- Has fireplace: No
- Common walls with other units/homes: 1 Common Wall
Interior area
- Total structure area: 1,748
- Total interior livable area: 1,748 sqft
Property
Parking
- Total spaces: 1
Features
- Levels: Two
- Patio & porch: Patio
Lot
- Features: Corner Lot, Level, Private
Details
- Parcel number: 0200522300200007000
- Special conditions: Probate Listing
Construction
Type & style
- Home type: Condo
- Property subtype: Condominium, Residential
- Attached to another structure: Yes
Materials
- Foundation: Slab
Condition
- Actual
- Year built: 1975
Details
- Builder model: Malibu
Utilities & green energy
- Sewer: Cesspool
- Water: Public
- Utilities for property: Cable Available, Phone Available, Sewer Connected, Trash Collection Public, Water Connected
Community & HOA
Community
- Features: Clubhouse, Curbs, Fitness Center, Gated, Golf, Other, Pool, Sidewalks, Tennis Court(s)
- Security: Fire Alarm, Gated Community, Security Gate
- Subdivision: Bretton Woods
HOA
- Has HOA: Yes
- Amenities included: Basketball Court, Clubhouse, Door Person, Gated, Golf Course, Landscaping, Lounge, Maintenance, Maintenance Grounds, Parking, Playground, Pool, Snow Removal, Spa/Hot Tub, Tennis Court(s), Trash
- Services included: Cable TV, Common Area Maintenance, Maintenance Structure, Maintenance Grounds, Internet, Pool Service, Sewer, Snow Removal, Trash, Water
- HOA fee: $870 monthly
- HOA name: Bretton Woods HOA
- HOA phone: 631-698-4513
Location
- Region: Coram
Financial & listing details
- Price per square foot: $221/sqft
- Tax assessed value: $230,943
- Annual tax amount: $5,557
- Date on market: 12/30/2024
- Cumulative days on market: 53 days
- Listing agreement: Exclusive Right To Sell
- Electric utility on property: Yes
Price history
| Date | Event | Price |
|---|---|---|
| 11/5/2025 | Sold | $385,500$221/sqft |
Source: Public Record Report a problem | ||
| 6/16/2025 | Sold | $385,500-0.5%$221/sqft |
Source:  OneKey® MLS as distributed by MLS GRID #806153 Report a problem OneKey® MLS as distributed by MLS GRID #806153 Report a problem | ||
| 3/12/2025 | Pending sale | $387,500$222/sqft |
Source: OneKey® MLS as distributed by MLS GRID #806153 Report a problem | ||
| 2/21/2025 | Listing removed | $387,500$222/sqft |
Source: OneKey® MLS as distributed by MLS GRID #806153 Report a problem | ||
| 12/30/2024 | Listed for sale | $387,500+124.6%$222/sqft |
Source: OneKey® MLS as distributed by MLS GRID #806153 Report a problem | ||
| 12/5/2000 | Sold | $172,500+43.8%$99/sqft |
Source: Public Record Report a problem | ||
| 1/10/1997 | Sold | $120,000$69/sqft |
Source: Public Record Report a problem | ||
Public tax history
| Year | Property taxes | Tax assessment |
|---|---|---|
| 2025 | -- | $1,224 |
| 2024 | -- | $1,224 |
| 2023 | -- | $1,224 |
| 2022 | -- | $1,224 |
| 2021 | -- | $1,224 |
| 2020 | -- | $1,224 |
| 2019 | -- | $1,224 |
| 2018 | -- | $1,224 |
| 2017 | $3,664 | $1,224 |
| 2016 | -- | $1,224 |
| 2015 | -- | $1,224 -20.4% |
| 2014 | -- | $1,538 |
| 2013 | -- | $1,538 -7.3% |
| 2001 | $2,273 -30.2% | $1,660 -26.2% |
| 2000 | $3,258 | $2,250 |
Find assessor info on the county website
Neighborhood: 11727
Nearby homes
- $422,7003 bd3 ba-- sqft1020 Skyline Dr, Coram, NY 11727Off Market
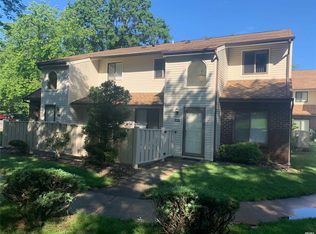
- $469,5003 bd3 ba1.7k sqft1021 Skyline Dr, Coram, NY 11727Off Market
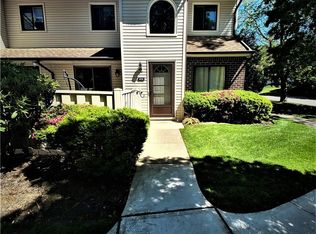
- $465,000-- bd-- ba-- sqft1019 Skyline Dr, Coram, NY 11727Sold
- $344,100-- bd-- ba-- sqft1018 Skyline Dr, Coram, NY 11727Off Market
- $466,7003 bd3 ba-- sqft1016 Skyline Dr, Coram, NY 11727Off Market
- $389,0003 bd3 ba-- sqft1016 Skyline Dr #1016, Coram, NY 11727Pending
- $343,700-- bd-- ba-- sqft1017 Skyline Dr, Coram, NY 11727Off Market
- $460,1003 bd3 ba-- sqft1015 Skyline Dr, Coram, NY 11727Off Market
Nearby schools
GreatSchools rating
- 5/10New Lane Memorial Elementary SchoolGrades: 1-5Distance: 0.8 mi
- 5/10Selden Middle SchoolGrades: 6-9Distance: 2.9 mi
- 8/10Newfield High SchoolGrades: 9-12Distance: 2.7 mi
Schools provided by the listing agent
- Elementary: New Lane Memorial Elementary School
- Middle: Selden Middle School
- High: Newfield High School
Source: OneKey® MLS as distributed by MLS GRID. This data may not be complete. We recommend contacting the local school district to confirm school assignments for this home.
Get a cash offer in 3 minutes
Find out how much your home could sell for in as little as 3 minutes with a no-obligation cash offer.
Estimated market value
$408,700
Get a cash offer in 3 minutes
Find out how much your home could sell for in as little as 3 minutes with a no-obligation cash offer.
Estimated market value
$408,700
- New York
- Suffolk County
- Coram
- 11727
- 1022 Skyline Drive
Nearby cities
Nearby neighborhoods
Nearby zip codes
Other Coram Topics
