Beautiful and Spacious 3 Bed 2 1/2 Bath Corner Unit in Gated Community with 9 Hole Golf Course! Unit is close to parking. Many updates including gorgeous laminate flooring, millwork/moldings,Beautiful Kitchen w Granite countertops, Den with slider to a Private Patio. So many amenities in this community including pool, clubhouse, tennis, golf!, Additional information: Appearance:Beautiful,Interior Features:Lr/Dr
Pending
$389,000
1016 Skyline Drive #1016, Coram, NY 11727
3beds
--sqft
Condominium, Residential
Built in 1975
-- sqft lot
$-- Zestimate®
$--/sqft
$750/mo HOA
What's special
- 636 days |
- 18 |
- 0 |
Zillow last checked:
Listing updated:
Listed by:
Keller Williams Points North 516-865-1800,
Nicole Campisi 631-398-3992
Source: OneKey® MLS as distributed by MLS GRID,MLS#: L3482021
Facts & features
Interior
Bedrooms & bathrooms
- Bedrooms: 3
- Bathrooms: 3
- Full bathrooms: 2
- 1/2 bathrooms: 1
Heating
- Electric, Forced Air
Cooling
- Central Air
Appliances
- Included: Dishwasher, Dryer, Electric Water Heater, Refrigerator, Washer
Features
- Eat-in Kitchen, Granite Counters, Primary Bathroom
- Basement: None
- Attic: Partial,Unfinished
- Has fireplace: No
Video & virtual tour
Property
Parking
- Parking features: Off Street, Parking Lot, Open
Features
- Levels: Two
Lot
- Size: 983 Square Feet
- Features: Near Public Transit, Near School, Near Shops
Details
- Parcel number: 0200522300200002000
Construction
Type & style
- Home type: Condo
- Property subtype: Condominium, Residential
Materials
- Aluminum Siding, Brick
Condition
- Year built: 1975
Details
- Builder model: Malibu
Utilities & green energy
- Sewer: Shared Septic
- Water: Public
- Utilities for property: Trash Collection Public
Community & HOA
Community
- Features: Clubhouse, Golf, Pool, Tennis Court(s)
- Subdivision: Bretton Woods
HOA
- Has HOA: Yes
- Amenities included: Park, Trash
- Services included: Maintenance Structure, Maintenance Grounds, Hot Water, Sewer, Snow Removal, Trash, Water
- HOA fee: $750 monthly
Location
- Region: Coram
Financial & listing details
- Annual tax amount: $6,408
- Date on market: 11/22/2024
- Listing agreement: Exclusive Right To Sell
- Inclusions: , Dishwasher, Dryer, Oven/Range, Refrigerator, Washer
Estimated market value
Not available
Estimated sales range
Not available
Not available
Price history
| Date | Event | Price |
|---|---|---|
| 11/5/2023 | Pending sale | $389,000 |
Source:  OneKey® MLS as distributed by MLS GRID #3482021 Report a problem OneKey® MLS as distributed by MLS GRID #3482021 Report a problem | ||
| 10/9/2023 | Price change | $389,000-2.5% |
Source: OneKey® MLS as distributed by MLS GRID #3482021 Report a problem | ||
| 6/20/2023 | Pending sale | $399,000 |
Source: OneKey® MLS as distributed by MLS GRID #3482021 Report a problem | ||
| 6/1/2023 | Listed for sale | $399,000 |
Source: OneKey® MLS as distributed by MLS GRID #3482021 Report a problem | ||
Public tax history
Tax history is unavailable.
Monthly payment
Climate risks
Neighborhood: 11727
Nearby schools
GreatSchools rating
- 5/10New Lane Memorial Elementary SchoolGrades: 1-5Distance: 0.8 mi
- 5/10Selden Middle SchoolGrades: 6-9Distance: 2.9 mi
- 8/10Newfield High SchoolGrades: 9-12Distance: 2.7 mi
Schools provided by the listing agent
- Elementary: New Lane Memorial Elementary School
- Middle: Selden Middle School
- High: Newfield High School
Source: OneKey® MLS as distributed by MLS GRID. This data may not be complete. We recommend contacting the local school district to confirm school assignments for this home.
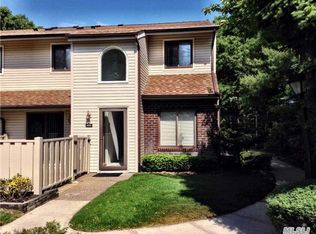
- $463,1003 bd3 ba-- sqft1016 Skyline Dr, Coram, NY 11727Off Market
- $355,100-- bd-- ba-- sqft1018 Skyline Dr, Coram, NY 11727Off Market
- $446,7003 bd3 ba-- sqft1015 Skyline Dr, Coram, NY 11727Off Market

- $354,400-- bd-- ba-- sqft1017 Skyline Dr, Coram, NY 11727Off Market
- $465,000-- bd-- ba-- sqft1019 Skyline Dr, Coram, NY 11727Sold
- $423,9003 bd3 ba-- sqft1020 Skyline Dr, Coram, NY 11727Off Market
- $469,7003 bd3 ba1.7k sqft1021 Skyline Dr, Coram, NY 11727Off Market
- $385,5003 bd3 ba1.7k sqft1022 Skyline Dr, Coram, NY 11727Sold
A local agent can set up tours, give advice and negotiate with sellers.
Similar homes
- $369,9992 bd1 ba-- sqft770 Hilltop Court, Coram, NY 11727For Sale

 MLS ID #1036747, Nicholas Larsen, Listing by: Real Broker NY LLC. OneKey® MLS as distributed by MLS GRID
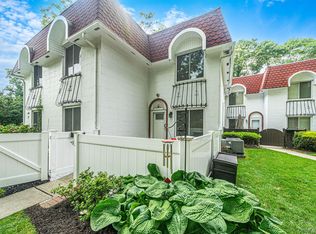
 - $448,9993 bd2 ba1.2k sqft401 Birchwood Road, Medford, NY 11763For Sale
 MLS ID #1037406, Linda Callegari E-PRO SRS SRES, Listing by: Signature Premier Properties. OneKey® MLS as distributed by MLS GRID
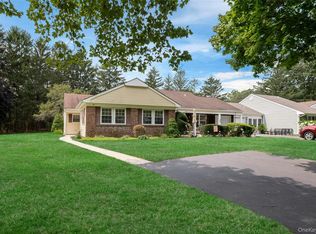
 - $425,0002 bd2 ba1.1k sqft62 Hearthside Drive, Mount Sinai, NY 11766For Sale
 MLS ID #1033093, Christine Soricelli, Listing by: Douglas Elliman Real Estate. OneKey® MLS as distributed by MLS GRID
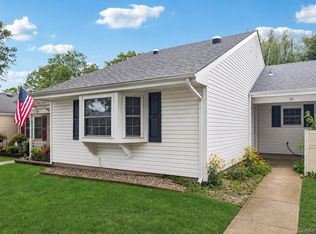
 - $299,9901 bd1 ba750 sqft15 Forge Lane, Coram, NY 11727For Sale
 MLS ID #1021143, Lina Lopes, Listing by: Douglas Elliman Real Estate. OneKey® MLS as distributed by MLS GRID
 - $389,9002 bd1 ba1.1k sqft874 Birchwood Park Drive, Middle Island, NY 11953For SaleMLS ID #1037323, David H. Lunenfeld, Listing by: Coldwell Banker American Homes. OneKey® MLS as distributed by MLS GRID
- $365,0002 bd2 ba947 sqft282 Fairview Circle, Middle Island, NY 11953For SaleMLS ID #1037955, Susan Giglio ABR CBR SRES, Listing by: Douglas Elliman Real Estate. OneKey® MLS as distributed by MLS GRID
- $335,0002 bd2 ba947 sqft178 Fairview Circle, Middle Island, NY 11953For SaleMLS ID #1021419, John Kilmartin, Listing by: Serhant East End LLC. OneKey® MLS as distributed by MLS GRID
- $465,0002 bd2 ba1k sqft5 Stockton Commons, Yaphank, NY 11980For SaleMLS ID #1037875, Joseph A. Carbonaro, Listing by: RE/MAX Team. OneKey® MLS as distributed by MLS GRID
- $445,0003 bd2 ba1.3k sqft71 Crystal Rock Court, Middle Island, NY 11953For SaleMLS ID #991165, Peter C. Grosso CBR, Listing by: RE/MAX Integrity Leaders. OneKey® MLS as distributed by MLS GRID
- $479,9993 bd3 ba1.1k sqft30 Jefferson, Yaphank, NY 11980For SaleMLS ID #1028186, Frank Monforte Jr, Listing by: Corcoran SRG Residential. OneKey® MLS as distributed by MLS GRID
- $469,9993 bd3 ba1.8k sqft824 Birchwood Park Drive, Middle Island, NY 11953For SaleMLS ID #1023820, Jamie DelCore, Listing by: Signature Premier Properties. OneKey® MLS as distributed by MLS GRID
- $439,0002 bd1 ba890 sqft107 Storm Drive, Holtsville, NY 11742For SaleMLS ID #975350, Marilyn Vincennie-Winer, Listing by: Compass Greater NY LLC. OneKey® MLS as distributed by MLS GRID
- $399,9993 bd1 ba907 sqft59 Probst Drive, Shirley, NY 11967For SaleMLS ID #1035186, Dawn Fischetti E-PRO, Listing by: Douglas Elliman Real Estate. OneKey® MLS as distributed by MLS GRID
- $315,0002 bd1 ba1.2k sqft4 Country View Lane, Middle Island, NY 11953For SaleMLS ID #1036055, Krystal Williams, Listing by: Fave Realty Inc. OneKey® MLS as distributed by MLS GRID
- $569,9992 bd2 ba1.8k sqft1 Jennifer Lane, Middle Island, NY 11953For SaleMLS ID #1039960, Kerri Passamenti, Listing by: BH&G R E Realty Connect. OneKey® MLS as distributed by MLS GRID
- $349,0002 bd1 ba875 sqft232 Blackpool Court #F, Ridge, NY 11961For SaleMLS ID #1033530, Kathleen Coughlan CBR, Listing by: Coldwell Banker American Homes. OneKey® MLS as distributed by MLS GRID
- $529,0003 bd2 ba1.3k sqft215 Springmeadow Drive #B, Holbrook, NY 11741For SaleMLS ID #1036745, Tracy L. Boucher CBR, Listing by: Signature Premier Properties. OneKey® MLS as distributed by MLS GRID
- $510,0003 bd1 ba1.4k sqft15 Oceanview Avenue, Farmingville, NY 11738For SaleMLS ID #1034155, David Oakley, Listing by: BH&G R E Realty Connect. OneKey® MLS as distributed by MLS GRID
- $424,0001 bd1 ba752 sqft606 Flair Court W, Saint James, NY 11780For SaleMLS ID #1022072, Christine R. Stevens SRES, Listing by: Howard Hanna Coach. OneKey® MLS as distributed by MLS GRID
- $399,5002 bd1 ba896 sqft508 Michigan Street, Ronkonkoma, NY 11779For SaleMLS ID #1037545, Rahul Jaggi, Listing by: JAGGI Real Estate. OneKey® MLS as distributed by MLS GRID
