WANT IT ALL?? this plan has it. 2 master suites one on each floor. Great outdoor living space with large screened porch with fireplace, tv and more. Inside this luxurious and large home you have all the comforts. When entering the front entry, it is floor to ceiling with shiplap wood siding for that warming cottage feel. A large office is on one side of the foyer and formal dining on the other. Downstairs is an open kitchen/breakfast room and great room. The large 2+ car garage allows for storage of both vehicles plus easy access for golf cart or atv. Main floor master boast tiled shower and tubs along with quartz tops, framed mirrors and more. Upstairs master bedroom is not short on space. A large bedroom area with fireplace, trey ceiling and space for sofa or chairs. The master bathroom has large tub and a separate large tiled shower with frameless door. His and hers master closets with hers being about 250 sqft, room for all her seasonal needs! In addition to the master, there are 3 other dedicated bedrooms and 2 full bathrooms. A media room can be converted to a bedroom easily. This home is priced well below the cost of building a new home with all the extras this home has. Owner offering 5,000 in closing costs. This home will not require any changes, they have everything you could need in this home
Sold for $620,000
$620,000
1022 Spotswood Circle, Evans, GA
6beds
4,437sqft
Single Family Residence
Built in 2022
0.33 Acres Lot
$627,200 Zestimate®
$140/sqft
$3,741 Estimated rent
Home value
$627,200
$583,000 - $671,000
$3,741/mo
Zestimate® history
Owner options
List your home for rent
$3,741/mo
Rent Zestimate®
Find your next renter with Zillow Rental Manager. Plus, with online applications, you can quickly screen prospective tenants – for free.
$3,741/mo
Rent Zestimate®
Refinance and save
$4,239/mo
Est. payment
Refinancing to a lower rate could help reduce your monthly payments and save thousands over the life of the loan.
$4,239/mo
Est. payment
Explore your selling options
Work with a Zillow partner agent
Leverage their expertise and Zillow's premium Showcase listings to get your home seen by more buyers.
Get startedList with your own agent
Get your home in front of millions of buyers by listing it on Zillow.
Learn how to do itSell it yourself
Take full control of how buyers see your home on Zillow by listing For Sale by Owner (FSBO).
List your homeWhat's special
Zillow last checked:
Listing updated:
Listed by:
Todd Bailey 706-210-5488,
Better Homes & Gardens Executive Partners
Bought with:
Christopher Robin Still, 99689
Meybohm Real Estate - Wheeler
Source: Hive MLS,MLS#: 98184006 Originating MLS: REALTORS® of Greater Augusta
Originating MLS: REALTORS® of Greater AugustaFacts & features
Interior
Bedrooms & bathrooms
- Bedrooms: 6
- Bathrooms: 5
- Full bathrooms: 4
- 1/2 bathrooms: 1
Rooms
- Room types: Living Room, Dining Room, Great Room, Bedroom 2, Master Bedroom, Bedroom 3, Bedroom 4, Bedroom 5, Other, Office, Laundry, Breakfast Room
Primary bedroom
- Level: Upper
- Dimensions: 22 x 21
Bedroom 2
- Level: Main
- Dimensions: 17 x 15
Bedroom 3
- Level: Upper
- Dimensions: 11.5 x 11.7
Bedroom 4
- Level: Upper
- Dimensions: 12 x 17
Bedroom 5
- Level: Upper
- Dimensions: 12 x 15
Breakfast room
- Level: Ground
- Dimensions: 13 x 12
Dining room
- Level: Main
- Dimensions: 12 x 17
Great room
- Level: Main
- Dimensions: 19 x 22
Kitchen
- Level: Main
- Dimensions: 16 x 14
Laundry
- Level: Upper
- Dimensions: 7 x 7
Living room
- Level: Main
- Dimensions: 19 x 22
Office
- Level: Main
- Dimensions: 11.5 x 14
Other
- Level: Upper
- Dimensions: 22 x 15
Heating
- Fireplace(s), Electric, Heat Pump
Cooling
- Central Air
Appliances
- Included: Vented Exhaust Fan, Built-In Microwave, Refrigerator, Double Oven, Disposal, Dishwasher, Cooktop
- Laundry: Dryer Hookup, Washer Hookup
Features
- Walk-in Closet(s), Entrance Foyer, Blinds/Shades, Built-in Features, Eat-in Kitchen, Walk-In Closet(s)
- Flooring: LVT/LVP, Ceramic Tile
- Doors: Thermal Doors
- Windows: Thermal Windows
- Basement: None
- Attic: Partially Floored,Pull Down Stairs
Interior area
- Total structure area: 4,437
- Total interior livable area: 4,437 sqft
Property
Parking
- Total spaces: 3
- Parking features: Attached, Concrete, Garage Door Opener, Parking Pad
- Has attached garage: Yes
Features
- Levels: Two
- Patio & porch: Covered, Porch, Screened, Front Porch, Rear Porch
- Exterior features: Thermal Doors
- Fencing: Privacy,Fenced
Lot
- Size: 0.33 Acres
- Dimensions: 85 x 170
- Features: Sprinklers in Front, Sprinklers in Rear
Details
- Parcel number: 065A987
Construction
Type & style
- Home type: SingleFamily
- Property subtype: Single Family Residence
Materials
- Brick, Fiber Cement
- Foundation: Slab
- Roof: Metal,Composition
Condition
- New construction: No
- Year built: 2022
Utilities & green energy
- Sewer: Public Sewer
- Water: Public
- Utilities for property: Cable Available
Community & HOA
Community
- Security: Smoke Detector(s)
- Subdivision: Highgrove @ Williamsburg
HOA
- Has HOA: Yes
- Amenities included: Clubhouse, Pool, Playground
- HOA fee: $450 annually
Location
- Region: Evans
Financial & listing details
- Price per square foot: $140/sqft
- Tax assessed value: $606,675
- Annual tax amount: $5,844
- Date on market: 6/20/2024
- Listing agreement: Exclusive Agency
- Listing terms: None
Price history
| Date | Event | Price |
|---|---|---|
| 12/17/2024 | Sold | $620,000-1.6%$140/sqft |
Source:  Hive MLS #98184006 Report a problem Hive MLS #98184006 Report a problem | ||
| 10/28/2024 | Pending sale | $629,900$142/sqft |
Source:  REALTORS® of Greater Augusta #530703 Report a problem REALTORS® of Greater Augusta #530703 Report a problem | ||
| 8/22/2024 | Price change | $629,900-3.1%$142/sqft |
Source: REALTORS® of Greater Augusta #530703 Report a problem | ||
| 6/20/2024 | Listed for sale | $649,900+1344.2%$146/sqft |
Source: REALTORS® of Greater Augusta #530703 Report a problem | ||
| 11/4/2021 | Sold | $45,000+114.3%$10/sqft |
Source: Public Record Report a problem | ||
| 2/5/2019 | Sold | $21,000-18.9%$5/sqft |
Source: Public Record Report a problem | ||
| 1/24/2019 | Pending sale | $25,900$6/sqft |
Source: BERKSHIRE HATHAWAY HOMESERVICES BEAZLEY REALTORS #380787 Report a problem | ||
| 11/8/2018 | Price change | $25,900-38.5%$6/sqft |
Source: BERKSHIRE HATHAWAY HOMESERVICES BEAZLEY REALTORS #380787 Report a problem | ||
| 5/8/2016 | Listed for sale | $42,100$9/sqft |
Source: BERKSHIRE HATHAWAY HOMESERVICES BEAZLEY REALTORS #380787 Report a problem | ||
Public tax history
| Year | Property taxes | Tax assessment |
|---|---|---|
| 2025 | $5,844 +19.8% | $606,675 +25.8% |
| 2024 | $4,877 +7.1% | $482,196 +9.2% |
| 2023 | $4,553 +763.3% | $441,531 +881.2% |
| 2022 | $527 -7.4% | $45,000 -4.1% |
| 2021 | $570 +144.4% | $46,900 +458.3% |
| 2020 | $233 -63.4% | $8,400 -63.2% |
| 2019 | $636 +1.6% | $22,853 +1.6% |
| 2018 | $626 -0.8% | $22,484 -0.4% |
| 2017 | $631 -8.7% | $22,576 +21.3% |
| 2016 | $691 +23% | $18,614 -1.5% |
| 2015 | $561 | $18,890 |
Find assessor info on the county website
Neighborhood: 30809
Nearby homes
- $538,9004 bd4 ba2.9k sqft1020 Spotswood Cir, Evans, GA 30809Off Market

- $610,0005 bd4 ba4.1k sqft1024 Spotswood Cir, Evans, GA 30809Sold
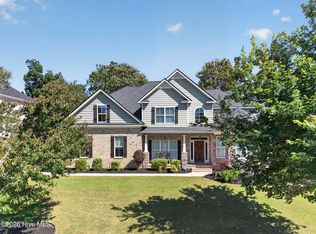
- $555,2006 bd4 ba4.5k sqft722 Spotswood Dr, Evans, GA 30809Off Market
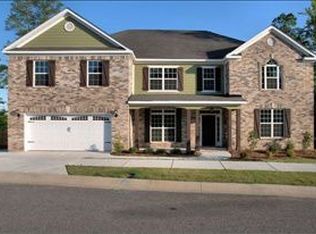
- $512,8005 bd4 ba3.6k sqft1018 Spotswood Cir, Evans, GA 30809Off Market

- $615,0005 bd4 ba4.2k sqft1023 Spotswood Cir, Evans, GA 30809Sold
- $517,9005 bd4 ba3.8k sqft720 Spotswood Dr, Evans, GA 30809Off Market
- $549,0005 bd5 ba4k sqft1028 Spotswood Cir, Evans, GA 30809Off Market
- $607,4006 bd5 ba4.4k sqft724 Spotswood Dr, Evans, GA 30809Off Market
Nearby schools
GreatSchools rating
- 9/10Riverside Elementary SchoolGrades: PK-5Distance: 2.7 mi
- 9/10Riverside Middle SchoolGrades: 6-8Distance: 3.5 mi
- 10/10Greenbrier High SchoolGrades: 9-12Distance: 1.1 mi
Schools provided by the listing agent
- Elementary: Riverside Primary
- Middle: Greenbrier
- High: Greenbrier
Source: Hive MLS. This data may not be complete. We recommend contacting the local school district to confirm school assignments for this home.


Get pre-qualified for a loan
At Zillow Home Loans, we can pre-qualify you in as little as 5 minutes with no impact to your credit score.An equal housing lender. NMLS #10287.
Sell for more on Zillow
Get a Zillow Showcase℠ listing at no additional cost and you could sell for .
$627,200
2% more
+$12,544
With Zillow Showcase(estimated)
$639,744
- Georgia
- Columbia County
- Evans
- 30809
- 1022 Spotswood Circle
Nearby cities
Nearby zip codes
Other Evans Topics
