Skip main navigation
Pending
  • Price cut: $20K (6/5)
    $629,900

    1024 Spotswood Cir, Evans, GA 30809

    5beds
    4,142sqft
    : 
    Loading
    Get pre-qualified
    Single Family Residence
    Built in 2013
    0.33 Acres Lot
    $620,200 Zestimate®
    $152/sqft
    $42/mo HOA

    What's special

    Private officeLarge islandThoughtfully designed gathering spacesTwo oversized walk-in closetsGranite countertopsGranite surfacesGourmet kitchen
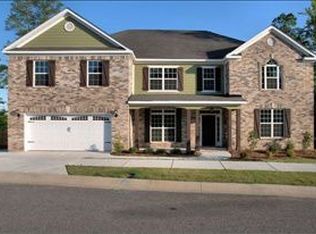
    UPDATE: Seller is offering $10,000 dollar concession for new carpet! This stunning custom-built home, lovingly maintained by its original owner since 2012, offers the perfect blend of luxury, comfort, and functionality. Featuring 5 bedrooms, 3.5 bathrooms, a private office, formal living and dining rooms, and thoughtfully designed gathering spaces, this spacious home was built for both everyday living and exceptional entertaining. The main-level owner's suite serves as a private retreat with a spa-inspired bathroom featuring double vanities, granite countertops, a walk-in tiled shower, jetted soaking tub, two oversized walk-in closets, and abundant linen storage. The expansive formal dining room comfortably seats 12 guests, while the inviting living room easily accommodates a 77-inch television, creating the perfect central gathering space. The main floor showcases beautiful hardwood and tile flooring throughout, with carpet reserved for the comfort of the owner's suite. In the heart of the home, the gourmet kitchen features a large island, granite surfaces, a striking mosaic tile centerpiece in the eat-in kitchen area, a brand-new induction range and stove, and a large wraparound bar with seating for five -- ideal for casual dining, entertaining, and family gatherings. A spacious walk-in pantry, oversized laundry room, and additional main-floor storage area provide exceptional convenience and organization. The finished garage features durable epoxy flooring for a polished, high-end appearance. Upstairs, you'll find four additional bedrooms, two full bathrooms, and a spacious second living area that creates the perfect separation of space for family living, guests, or a dedicated media/playroom area. The home also features a walk-in attic leading to an expansive third-floor storage area, providing exceptional storage capacity rarely found in homes today. Step outside into your own private resort-style backyard featuring a breathtaking 20x40 gunite pool complete with a dramatic jump rock and a spacious hot tub with seating for 6-8 guests. The pool's premium aggregate finish incorporates recycled red and blue glass that beautifully catches the sunlight, creating a sparkling effect throughout the summer months. Designed with entertaining in mind, the outdoor space is already pre-wired with electrical for the future outdoor kitchen of your dreams. This exceptional property combines timeless craftsmanship, upscale finishes, abundant storage, flexible living spaces, and resort-style outdoor living in one remarkable home.
    63 days
    |
    530
    |
    24
    |

    Zillow last checked:

    Listing updated:

    Listed by:

    John Mattison Craighead jmcraighead@blanchardandcalhoun.com,

    Blanchard & Calhoun Real Estate

    Source: GAMLS,MLS#: 10765956MLS Logo

      Facts & features

      Interior

      Bedrooms & bathrooms
      • Bedrooms: 5
      • Bathrooms: 4
      • Full bathrooms: 3
      • 1/2 bathrooms: 1
      • Main level bathrooms: 1
      • Main level bedrooms: 1
      Rooms
      • Room types: Bonus Room, Family Room, Foyer, Office
      Dining room
      • Features: Seats 12+
      Heating
      • Central
      Cooling
      • Ceiling Fan(s), Central Air
      Appliances
      • Included: Dishwasher, Disposal, Electric Water Heater, Microwave, Oven/Range (Combo), Refrigerator
      • Laundry: Other
      Features
      • Double Vanity, High Ceilings, Master On Main Level, Soaking Tub, Entrance Foyer, Walk-In Closet(s)
      • Flooring: Carpet, Hardwood, Tile
      • Basement: None
      • Number of fireplaces: 1
      Interior area
      • Total structure area: 4,142
      • Total interior livable area: 4,142 sqft
      • Finished area above ground: 4,142
      • Finished area below ground: 0

      Property

      Parking
      • Total spaces: 2
      • Parking features: Attached
      • Has attached garage: Yes
      Features
      • Levels: Two
      • Stories: 2
      • Exterior features: Sprinkler System
      • Has private pool: Yes
      • Pool features: In Ground
      • Fencing: Back Yard,Wood
      Lot
      • Size: 0.33 Acres
      • Features: Sloped
      • Residential vegetation: Partially Wooded
      Details
      • Parcel number: 065A986

      Construction

      Type & style
      • Home type: SingleFamily
      • Architectural style: Traditional
      • Property subtype: Single Family Residence
      Materials
      • Brick, Vinyl Siding
      • Foundation: Slab
      • Roof: Composition
      Condition
      • Resale
      • New construction: No
      • Year built: 2013

      Utilities & green energy

      • Sewer: Public Sewer
      • Water: Public
      • Utilities for property: Cable Available, Electricity Available, High Speed Internet

      Community & HOA

      Community
      • Features: Clubhouse, Pool
      • Security: Smoke Detector(s)
      • Subdivision: Highgrove at Williamsburg
      HOA
      • Has HOA: Yes
      • Services included: None
      • HOA fee: $498 annually
      Location
      • Region: Evans

      Financial & listing details

      • Price per square foot: $152/sqft
      • Tax assessed value: $594,757
      • Annual tax amount: $2,827
      • Date on market: 5/15/2026
      • Cumulative days on market: 49 days
      • Listing agreement: Exclusive Right To Sell
      • Listing terms: Cash,Conventional,FHA,VA Loan
      • Electric utility on property: Yes

        Estimated market value

        $620,200

        $589,000 - $651,000

        $4,060/mo

        Price history

        DateEventPrice
        7/8/2026Pending sale$629,900$152/sqft
        Source: GAMLS #10765956 Report a problem
        6/23/2026Contingent$629,900$152/sqft
        Source: Hive MLS #100574371 Report a problem
        6/5/2026Price change$629,900-3.1%$152/sqft
        Source: GAMLS #10765956 Report a problem
        5/15/2026Listed for sale$649,900+103.2%$157/sqft
        Source: Hive MLS #100574371 Report a problem
        10/15/2013Sold$319,900+596.9%$77/sqft
        Source: Hive MLS #98089823 Report a problem
        6/27/2012Sold$45,900+2.2%$11/sqft
        Source: Public Record Report a problem
        6/20/2011Sold$44,900$11/sqft
        Source: Public Record Report a problem

        Public tax history

        YearProperty taxesTax assessment
        2025$2,827 +3%$594,757 +6%
        2024$2,744 +28%$561,259 +7.2%
        2023$2,144 -5.9%$523,765 +11.9%
        2022$2,277 -46.3%$467,868 +21.5%
        2021$4,244 +4.5%$384,925 +163.1%
        2020$4,059 -0.1%$146,291 +0.2%
        2019$4,065 +0.5%$146,017 +0.5%
        2018$4,046 -4.4%$145,342 -4.1%
        2017$4,232 -1.4%$151,490 +13.5%
        2016$4,292 +17.4%$133,475 +9.2%
        2015$3,655 +2.8%$122,180 -4.5%
        2014$3,557 $127,960
        Find assessor info on the county website

        Monthly payment

        Est. payment

        Payment breakdown

        Explore the cost of this home by adjusting the details. Changes won't be saved.
        All calculations are estimates and provided by Zillow, Inc. for informational purposes only. Actual amounts may vary.
        HOA fees may include property taxes on listings classified as Co-Ops. Contact the listing agent and/or owner for fee details.
        Mortgage interest rates are dependent on a number of factors, including credit score, down payment, and repayment length. Interest rate data provided by Zillow Group Marketplace, Inc. as of 1/1/1970 from various mortgage lenders with which we have lead or other similar arrangements; the Estimated Payment is an average of those rates.
        See how much you could borrow to make a competitive offer.

        Climate risks

        Neighborhood: 30809

        Getting around

        1 / 100
        Car-Dependent
        1 / 100
        Somewhat Bikeable

        Nearby schools

        GreatSchools rating
        Schools provided by the listing agent
        • Elementary: Riverside
        • Middle: Riverside
        • High: Greenbrier

        Source: GAMLS. This data may not be complete. We recommend contacting the local school district to confirm school assignments for this home.

        A local agent can set up tours, give advice and negotiate with sellers.

        A local lender can help you make sure your offer is ready when you are.

        Browse local experts

        Similar homes