Skip main navigation
Sold for $975,000
  • $975,000

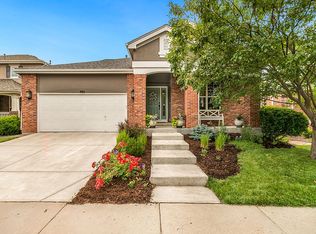
    1022 Spruce Street, Denver, CO 80230

    5beds
    3,709sqft
    Single Family Residence
    Built in 2004
    5,000 Square Feet Lot
    $930,000 Zestimate®
    $263/sqft
    $4,623 Estimated rent

    Home value

    $930,000

    $865,000 - $995,000

    $4,623/mo

    Zestimate® history
    Loading
    Loading...

    Owner options

    List your home for rent

    $4,623/mo

    Rent Zestimate®

    Find your next renter with Zillow Rental Manager. Plus, with online applications, you can quickly screen prospective tenants – for free.

    Learn more

    $4,623/mo

    Rent Zestimate®

    Refinance and save

    $5,701/mo

    Est. payment

    Refinancing to a lower rate could help reduce your monthly payments and save thousands over the life of the loan.

    See today's rates

    $5,701/mo

    Est. payment

    Explore your selling options

    Work with a Zillow partner agent

    Leverage their expertise and Zillow's premium Showcase listings to get your home seen by more buyers.

    Get started

    List with your own agent

    Get your home in front of millions of buyers by listing it on Zillow.

    Learn how to do it

    Sell it yourself

    Take full control of how buyers see your home on Zillow by listing For Sale by Owner (FSBO).

    List your home

    What's special

    Sophistication at its finest in LOWRY!!!! Over 3,600 finished square feet! Where abundant light and warmth complement a beautifully appointed floorplan. **5 bedroom + home office, 4 bathroom home**. Enjoy high ceilings, wood flooring, gourmet kitchen features granite countertops- expansive kitchen island with seating, stainless steel appliances, open floor plan living/kitchen and dining. ********Main floor bedroom suite with a full bathroom great for guests or in laws suite. Upstairs, you will find a gorgeous primary suite with 5 piece bath and walk in closet. Two spacious secondary bedrooms with a full hallway bathroom. Incredible FINISHED basement includes a bedroom suite with a full bathroom. A spacious rec room that can be used as a home gym, and a great family room space can be used as a home movie theater! The opportunities are endless. Three houses down from Mustang Park. Walkable to the Montclair Rec. Fabulous Lowry location, minutes to shopping, dining and entertainment. Lowry sports complex, dog park, The Hangar Club, Lowry Beer Garden, 24 Hour Fitness, Target, Torchy's Tacos. 25 minutes to Denver International Airport, 20 minutes to Downtown Denver, 12 minutes to Cherry Creek Shopping Center. Upgrades throughout the home include * New carpet * New tile in primary bath * New tile in basement bath * New toilets in primary bath and upstairs bath * radon mitigation * custom window well covers * porch swing * Remodeled laundry room. ** www.1022spruce.com for 3D tour **

    Zillow last checked:

    Listing updated:

    Listed by:

    TEAM KAMINSKY 720-248-7653 team@landmarkcolorado.com,

    Landmark Residential Brokerage

    Bought with:

    Fran Yeddis, 001279665

    Compass - Denver

    Source: REcolorado as distributed by MLS GRID,MLS#: 5365315MLS Logo

    Facts & features

    Interior

    Bedrooms & bathrooms
    • Bedrooms: 5
    • Bathrooms: 4
    • Full bathrooms: 4
    • Main level bathrooms: 1
    • Main level bedrooms: 1
    Primary bedroom
    • Description: Stunning Primary Suite With Lots Of Room For Furniture And Seating
    • Level: Upper
    • Area: 272 Square Feet
    • Dimensions: 16 x 17
    Bedroom
    • Description: Main Floor Bedroom, Next To A Full Bathroom
    • Level: Main
    • Area: 140 Square Feet
    • Dimensions: 14 x 10
    Bedroom
    • Description: Secondary Bedroom With Large Window
    • Level: Upper
    • Area: 120 Square Feet
    • Dimensions: 10 x 12
    Bedroom
    • Description: Secondary Bedroom With Large Window
    • Level: Upper
    • Area: 110 Square Feet
    • Dimensions: 10 x 11
    Bedroom
    • Description: Basement Bedroom
    • Level: Basement
    • Area: 132 Square Feet
    • Dimensions: 11 x 12
    Primary bathroom
    • Description: 5 Pc Bathroom, Granite Countertops, Hex Tile Flooring, Walk In Closet
    • Level: Upper
    Bathroom
    • Description: Main Floor Full Bath!
    • Level: Main
    Bathroom
    • Description: Hallway Full Bathroom
    • Level: Upper
    Bathroom
    • Description: Basement Full Bathroom Updated
    • Level: Basement
    Bonus room
    • Description: Finished Basement! Great Bonus Play Room Or Home Gym Space
    • Level: Basement
    • Area: 306 Square Feet
    • Dimensions: 18 x 17
    Dining room
    • Description: Hardwoods, Modern Chandelier, Open Floorplan Dining, Kitchen And Living Space
    • Level: Main
    • Area: 150 Square Feet
    • Dimensions: 15 x 10
    Family room
    • Description: Finished Basement! Huge Family Room Great For Home Theater
    • Level: Basement
    • Area: 640 Square Feet
    • Dimensions: 32 x 20
    Kitchen
    • Description: Hardwoods, Open Kitchen, Expansive Kitchen Island, Granite Countertops, Stainless Steel Appliances, Island Seating,
    • Level: Main
    • Area: 150 Square Feet
    • Dimensions: 10 x 15
    Laundry
    • Description: Updated To Add A Utility Sink, New Floor Tile
    • Level: Main
    • Area: 25 Square Feet
    • Dimensions: 5 x 5
    Living room
    • Description: Hardwoods, Open Flooring, Gas Fireplace, Ceiling Fan And 4 Can Lights
    • Level: Main
    • Area: 336 Square Feet
    • Dimensions: 21 x 16
    Office
    • Description: Office At Front Entry, Glass French Doors, New Carpet Flooring, Ceiling Fan And 4 Can Lights
    • Level: Main
    • Area: 143 Square Feet
    • Dimensions: 11 x 13
    Utility room
    • Description: Utility Room And Another Unfinished Space Under The Stairs Great For Storage
    • Level: Basement
    Heating
    • Forced Air, Natural Gas
    Cooling
    • Central Air
    Appliances
    • Included: Convection Oven, Cooktop, Dishwasher, Disposal, Double Oven, Dryer, Gas Water Heater, Microwave, Range, Refrigerator, Self Cleaning Oven, Washer
    • Laundry: In Unit
    Features
    • Built-in Features, Ceiling Fan(s), Eat-in Kitchen, Five Piece Bath, Granite Counters, High Ceilings, High Speed Internet, Kitchen Island, Open Floorplan, Primary Suite, Walk-In Closet(s)
    • Flooring: Carpet, Tile, Wood
    • Windows: Double Pane Windows, Window Coverings, Window Treatments
    • Basement: Finished,Full
    • Number of fireplaces: 1
    • Fireplace features: Family Room, Gas
    Interior area
    • Total structure area: 3,709
    • Total interior livable area: 3,709 sqft
    • Finished area above ground: 2,404
    • Finished area below ground: 1,245

    Property

    Parking
    • Total spaces: 4
    • Parking features: Concrete, Dry Walled, Lighted, Storage
    • Attached garage spaces: 2
    • Details: Off Street Spaces: 2
    Features
    • Levels: Two
    • Stories: 2
    • Patio & porch: Covered, Front Porch, Patio
    • Exterior features: Private Yard, Rain Gutters
    • Fencing: Full
    Lot
    • Size: 5,000 sqft
    • Features: Irrigated, Landscaped, Level, Near Public Transit, Sprinklers In Front, Sprinklers In Rear
    Details
    • Parcel number: 604325005
    • Zoning: R-2-A
    • Special conditions: Standard

    Construction

    Type & style
    • Home type: SingleFamily
    • Architectural style: Traditional
    • Property subtype: Single Family Residence
    Materials
    • Brick, Stucco
    • Foundation: Slab
    • Roof: Composition
    Condition
    • Updated/Remodeled
    • Year built: 2004
    Details
    • Builder name: Standard Pacific Homes

    Utilities & green energy

    • Electric: 110V, 220 Volts
    • Sewer: Public Sewer
    • Water: Public
    • Utilities for property: Cable Available, Electricity Connected, Internet Access (Wired), Natural Gas Connected, Phone Available

    Community & neighborhood

    Location
    • Region: Denver
    • Subdivision: Lowry

    HOA & financial

    HOA
    • Has HOA: Yes
    • HOA fee: $90 quarterly
    • Amenities included: Park, Playground, Trail(s)
    • Services included: Maintenance Grounds
    • Association name: Lowry Master Community HOA
    • Association phone: 303-420-4433

    Other

    Other facts
    • Listing terms: 1031 Exchange,Cash,Conventional,FHA,Jumbo,VA Loan
    • Ownership: Individual
    • Road surface type: Paved

    Price history

    DateEventPrice
    4/17/2025Sold$975,000+23.4%$263/sqft
    Source: REcolorado as distributed by MLS GRID #5365315 Report a problem
    3/22/2021Sold$790,000-3.1%$213/sqft
    Source: Public Record Report a problem
    2/6/2021Pending sale$815,000$220/sqft
    Source: Keller Williams #2961224 Report a problem
    1/23/2021Listed for sale$815,000+41.8%$220/sqft
    Source: Keller Williams Realty DTC LLC #2961224 Report a problem
    12/28/2019Listing removed$3,500$1/sqft
    Source: Owner Report a problem
    11/28/2019Listed for rent$3,500+22.8%$1/sqft
    Source: Owner Report a problem
    9/27/2016Listing removed$574,900$155/sqft
    Source: RE/MAX ALLIANCE #8824710 Report a problem
    9/13/2016Price change$574,900-7.3%$155/sqft
    Source: RE/MAX ALLIANCE #8824710 Report a problem
    8/27/2016Listed for sale$620,000+17%$167/sqft
    Source: Re/Max Alliance #8824710 Report a problem
    11/23/2014Listing removed$2,850$1/sqft
    Source: Postlets Report a problem
    10/21/2014Listed for rent$2,850$1/sqft
    Source: Postlets Report a problem
    7/18/2012Listing removed$529,900$143/sqft
    Source: RE/MAX OF CHERRY CREEK INC #1092043 Report a problem
    5/12/2012Listed for sale$529,900+17.9%$143/sqft
    Source: RE/MAX of Cherry Creek #1092043 Report a problem
    2/7/2005Sold$449,334$121/sqft
    Source: Public Record Report a problem

    Public tax history

    YearProperty taxesTax assessment
    2024$4,822 +26.2%$62,230 -5%
    2023$3,822 +3.6%$65,530 +36.4%
    2022$3,690 +7.1%$48,060 -2.8%
    2021$3,446 +2.9%$49,450 +6.5%
    2020$3,349 +5.9%$46,440 -0.7%
    2019$3,163 $46,764 +14.4%
    2018$3,163 +0.3%$40,890
    2017$3,154 +3.7%$40,890 +5.1%
    2016$3,041 -6.5%$38,920
    2015$3,252 0%$38,920 -0.6%
    2014$3,253 +3%$39,150
    2013$3,159 +17.9%$39,150 +4.2%
    2012$2,680 -5.5%$37,580 +0%
    2011$2,836 +2.2%$37,578 -11.8%
    2010$2,774 +7.5%$42,590
    2009$2,582 -0.2%$42,590 +10.2%
    2008$2,586 +8%$38,660
    2007$2,395 +19.3%$38,660 +8.1%
    2006$2,007 $35,770

    Find assessor info on the county website

    Neighborhood: Lowry Field

    Nearby schools

    GreatSchools rating
    Schools provided by the listing agent
    • Elementary: Lowry
    • Middle: Hill
    • High: George Washington
    • District: Denver 1

    Source: REcolorado as distributed by MLS GRID. This data may not be complete. We recommend contacting the local school district to confirm school assignments for this home.

    Get a cash offer in 3 minutes
    Find out how much your home could sell for in as little as 3 minutes with a no-obligation cash offer.
    Estimated market value
    $930,000
    Get a cash offer in 3 minutes
    Find out how much your home could sell for in as little as 3 minutes with a no-obligation cash offer.
    Estimated market value
    $930,000