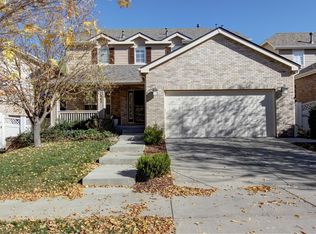
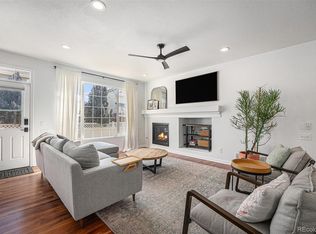
Easy one-floor living with MAIN FLOOR PRIMARY SUITE, den, and laundry! This fab Lowry home is move-in ready with gleaming beech hardwood floors, fresh paint and carpet, and updated lighting throughout. Chef will love the endless prep and storage space in the kitchen--let Chef do the work while your guests sit at the kitchen bar stools or meander around the open floor plan. Enjoy the comfort of the fireplace in the living space for TV or relax with music via the pre-wired speakers throughout the home. Easy entertaining inside and out with the patio in back--check out the retractable awning for extra shade! With no grass (just low-maintenance perennial gardens), it's a perfect place for morning coffee or a nightcap. The main floor primary suite includes a 5 pc bath and walk-in closet, with a den/study nearby w/ French doors for privacy. Upstairs includes 2 additional bedrooms, a full bath, and a large loft space--perfect for a 2nd office, yoga, or reading nook. All systems are "GO"--new roof in 2015, new furnace/AC in 2021, sewer scoped and all good--and you'll love the energy efficiency of the (seller-owned) solar panels installed in 2022! Listing Broker provides a 1 -year home warranty at closing. Easy access to shopping in Lowry Town Center/Boulevard One/Cherry Creek, plus downtown, DIA, and various medical campuses. Open houses scheduled for 12-4pm on Saturday, Feb 24 and 12-2pm on Sunday, Feb 25. Hurry--this home is the WHOLE package!
Sold for $925,000
$925,000
1042 Spruce Street, Denver, CO 80230
3beds
3,764sqft
Single Family Residence
Built in 2004
5,000 Square Feet Lot
$908,600 Zestimate®
$246/sqft
$4,295 Estimated rent
Home value
$908,600
$863,000 - $954,000
$4,295/mo
Zestimate® history
Owner options
List your home for rent
$4,295/mo
Rent Zestimate®
Find your next renter with Zillow Rental Manager. Plus, with online applications, you can quickly screen prospective tenants – for free.
$4,295/mo
Rent Zestimate®
Refinance and save
$5,748/mo
Est. payment
Refinancing to a lower rate could help reduce your monthly payments and save thousands over the life of the loan.
$5,748/mo
Est. payment
Explore your selling options
Work with a Zillow partner agent
Leverage their expertise and Zillow's premium Showcase listings to get your home seen by more buyers.
Get startedList with your own agent
Get your home in front of millions of buyers by listing it on Zillow.
Learn how to do itSell it yourself
Take full control of how buyers see your home on Zillow by listing For Sale by Owner (FSBO).
List your homeWhat's special
Cherry creekPrimary suiteNew roofFrench doorsFresh paintNew furnaceLowry town center
Zillow last checked:
Listing updated:
Listed by:
Mary Gerwin 303-619-3150 mary@porchlightgroup.com,
Porchlight Real Estate Group,
Susan White 720-284-7890,
Porchlight Real Estate Group
Bought with:
Manijeh Saeidi, 040029728
Brokers Guild Real Estate
Source: REcolorado as distributed by MLS GRID,MLS#: 2365958
Facts & features
Interior
Bedrooms & bathrooms
- Bedrooms: 3
- Bathrooms: 3
- Full bathrooms: 2
- 1/2 bathrooms: 1
- Main level bathrooms: 2
- Main level bedrooms: 1
Primary bedroom
- Description: Main Level Primary Suite
- Level: Main
- Area: 210 Square Feet
- Dimensions: 15 x 14
Bedroom
- Description: W/ Large Walk-In Closet
- Level: Upper
- Area: 156 Square Feet
- Dimensions: 13 x 12
Bedroom
- Level: Upper
- Area: 120 Square Feet
- Dimensions: 12 x 10
Primary bathroom
- Description: 5 Pc Bath, New Lighting, Walk-In-Closet
- Level: Main
- Area: 156 Square Feet
- Dimensions: 13 x 12
Bathroom
- Level: Main
- Area: 30 Square Feet
- Dimensions: 6 x 5
Bathroom
- Level: Upper
- Area: 48 Square Feet
- Dimensions: 8 x 6
Bonus room
- Description: 1518 Sq Ft Of Possibilities!
- Level: Basement
Den
- Description: W/ French Doors For Privacy/Sound Reduction
- Level: Main
- Area: 144 Square Feet
- Dimensions: 12 x 12
Dining room
- Description: Open For Easy Entertaining
- Level: Main
- Area: 156 Square Feet
- Dimensions: 13 x 12
Kitchen
- Description: Endless Prep And Storage Space!
- Level: Main
- Area: 195 Square Feet
- Dimensions: 15 x 13
Laundry
- Description: With Utility Sink
- Level: Main
- Area: 56 Square Feet
- Dimensions: 8 x 7
Living room
- Description: Beech Floors, Fireplace
- Level: Main
- Area: 272 Square Feet
- Dimensions: 17 x 16
Loft
- Description: Yoga? 2nd Study? Hobby Area?
- Level: Upper
- Area: 160 Square Feet
- Dimensions: 16 x 10
Heating
- Forced Air, Natural Gas
Cooling
- Central Air
Appliances
- Included: Dishwasher, Disposal, Gas Water Heater, Microwave, Oven, Range, Refrigerator
Features
- Audio/Video Controls, Ceiling Fan(s), Eat-in Kitchen, Entrance Foyer, Five Piece Bath, Granite Counters, High Ceilings, Open Floorplan, Walk-In Closet(s)
- Flooring: Carpet, Tile, Wood
- Windows: Double Pane Windows, Window Coverings
- Basement: Bath/Stubbed,Daylight,Full,Sump Pump,Unfinished
- Number of fireplaces: 1
- Fireplace features: Living Room
Interior area
- Total structure area: 3,764
- Total interior livable area: 3,764 sqft
- Finished area above ground: 2,246
- Finished area below ground: 0
Property
Parking
- Total spaces: 2
- Parking features: Concrete, Dry Walled
- Attached garage spaces: 2
Features
- Levels: Two
- Stories: 2
- Entry location: Exterior Access
- Patio & porch: Front Porch, Patio
- Exterior features: Garden, Private Yard, Rain Gutters
- Fencing: Partial
Lot
- Size: 5,000 Square Feet
- Features: Level, Master Planned, Near Public Transit, Sprinklers In Front, Sprinklers In Rear
Details
- Parcel number: 604325004
- Zoning: R-2-A
- Special conditions: Standard
- Other equipment: Satellite Dish
Construction
Type & style
- Home type: SingleFamily
- Architectural style: Traditional
- Property subtype: Single Family Residence
Materials
- Brick, Frame
- Foundation: Concrete Perimeter
- Roof: Composition
Condition
- Year built: 2004
Details
- Warranty included: Yes
Utilities & green energy
- Electric: 220 Volts, 220 Volts in Garage
- Sewer: Public Sewer
- Water: Public
- Utilities for property: Cable Available, Electricity Connected
Green energy
- Energy efficient items: Appliances
Community & HOA
Community
- Security: Carbon Monoxide Detector(s), Radon Detector, Security System, Smoke Detector(s)
- Subdivision: Lowry
HOA
- Has HOA: Yes
- Amenities included: Park, Playground, Trail(s)
- HOA fee: $90 quarterly
- HOA name: Lowry Community Master Association
- HOA phone: 970-663-9685
Location
- Region: Denver
Financial & listing details
- Price per square foot: $246/sqft
- Tax assessed value: $868,500
- Annual tax amount: $3,769
- Date on market: 2/22/2024
- Listing terms: Cash,Conventional,FHA,USDA Loan,VA Loan
- Exclusions: None.
- Ownership: Corporation/Trust
- Electric utility on property: Yes
- Road surface type: Paved
Price history
| Date | Event | Price |
|---|---|---|
| 3/14/2024 | Sold | $925,000+3.4%$246/sqft |
Source:  REcolorado as distributed by MLS GRID #2365958 Report a problem REcolorado as distributed by MLS GRID #2365958 Report a problem | ||
| 2/26/2024 | Pending sale | $895,000$238/sqft |
Source: REcolorado as distributed by MLS GRID #2365958 Report a problem | ||
| 2/21/2024 | Listed for sale | $895,000+92.1%$238/sqft |
Source: REcolorado as distributed by MLS GRID #2365958 Report a problem | ||
| 6/7/2005 | Sold | $465,816$124/sqft |
Source: Public Record Report a problem | ||
Public tax history
| Year | Property taxes | Tax assessment |
|---|---|---|
| 2025 | $4,383 +2.2% | $61,230 +10.6% |
| 2024 | $4,288 +12.1% | $55,340 -5.5% |
| 2023 | $3,826 +3.6% | $58,570 +21.7% |
| 2022 | $3,693 +24% | $48,110 -2.8% |
| 2021 | $2,977 +2.9% | $49,490 +4.7% |
| 2020 | $2,894 +0.2% | $47,283 -0.7% |
| 2019 | $2,887 | $47,614 +6.9% |
| 2018 | $2,887 +0.3% | $44,520 |
| 2017 | $2,879 -5% | $44,520 +14.8% |
| 2016 | $3,031 -4.4% | $38,790 |
| 2015 | $3,169 0% | $38,790 +1.7% |
| 2014 | $3,171 +1.5% | $38,160 |
| 2013 | $3,123 +17.9% | $38,160 +2.7% |
| 2012 | $2,649 -4% | $37,150 +0% |
| 2011 | $2,760 +2.2% | $37,148 -10.4% |
| 2010 | $2,700 +2.3% | $41,450 |
| 2009 | $2,639 -0.2% | $41,450 +4.9% |
| 2008 | $2,644 +9.7% | $39,520 |
| 2007 | $2,411 +1.1% | $39,520 +9.7% |
| 2006 | $2,384 +203.9% | $36,010 |
| 2005 | $784 | $36,010 |
Find assessor info on the county website
Neighborhood: Lowry Field
Nearby homes
- $999,1005 bd4 ba3.7k sqft1062 Spruce St, Denver, CO 80230Off Market
- $975,0005 bd4 ba3.7k sqft1022 Spruce St, Denver, CO 80230Sold
- $925,5004 bd4 ba2.2k sqft1082 Spruce St, Denver, CO 80230Off Market
- $959,0004 bd3 ba2.7k sqft1002 Spruce St, Denver, CO 80230Off Market
- $898,0004 bd2 ba3.7k sqft1043 Spruce Ct, Denver, CO 80230Off Market
- $1000.7 acres7798 E 11th Ave, Denver, CO 80230Off Market
- $911,0004 bd4 ba3.7k sqft1063 Spruce Ct, Denver, CO 80230Off Market
- $933,0005 bd4 ba3.7k sqft1023 Spruce Ct, Denver, CO 80230Off Market
Nearby schools
GreatSchools rating
- 3/10Lowry Elementary SchoolGrades: PK-5Distance: 1.3 mi
- 4/10Hill Campus Of Arts And SciencesGrades: 6-8Distance: 2.2 mi
- 5/10George Washington High SchoolGrades: 9-12Distance: 2.1 mi
Schools provided by the listing agent
- Elementary: Lowry
- Middle: Hill
- High: George Washington
- District: Denver 1
Source: REcolorado as distributed by MLS GRID. This data may not be complete. We recommend contacting the local school district to confirm school assignments for this home.
Get a cash offer in 3 minutes
Find out how much your home could sell for in as little as 3 minutes with a no-obligation cash offer.
Estimated market value
$908,600
Get a cash offer in 3 minutes
Find out how much your home could sell for in as little as 3 minutes with a no-obligation cash offer.
Estimated market value
$908,600
- Colorado
- Denver County
- Denver
- 80230
- Lowry Field
- 1042 Spruce Street
