Discover a beautifully maintained home on James Island with direct access to the new Riverland Drive multi-use path and an easy 0.3-mile bike or walk to James Island County Park. This property combines an open interior layout, a wooded lot for privacy, and meaningful updates, including a 2021 roof and a renovated kitchen. Located on a quiet dead-end street in the Riverland Crossing subdivision, the setting offers minimal traffic and a natural backdrop while providing quick access to everyday conveniences, beaches, and the city.The open-concept main living area features a vaulted ceiling that increases natural light and creates an airy central gathering space. A gas fireplace anchors the living room, and the layout flows directly into the dining area and kitchen.The renovated kitchen includes modern finishes, updated cabinetry, solid-surface counters, and an efficient workspace designed for both cooking and entertaining. Luxury vinyl flooring and updated lighting complement the main level's clean, functional design. A fully conditioned east-facing sunroom sits off the main living area and provides year-round flexibility. Morning light fills the space, making it useful as a sitting room, hobby area, plant room, office extension, or casual dining area. The sunroom leads directly to the fenced backyard, where a powered workshop offers additional value. The workshop provides space for tools, storage, woodworking, projects, fitness equipment, or craft use. The yard includes mature trees that provide shade and privacy, enhancing the wooded-lot feel. The primary bedroom is located on the main level and features ample natural light, a spacious closet, and direct access to the full bathroom. Two additional bedrooms are located upstairs and offer flexible use for guests, office space, or additional storage needs. The home also includes a two-car attached garage with storage capacity for equipment, bikes, outdoor gear, and seasonal items. Laundry is located on the main floor off the kitchen for added convenience. Recent improvements include the 2021 roof, updated kitchen, conditioned sunroom, and regularly maintained major systems. Heating and cooling are managed by an electric heat pump and central air system. Flooring includes a combination of luxury vinyl and carpet. The exterior is a mix of brick veneer and aluminum siding on a raised slab foundation. The backyard workshop includes full electrical service, making it suitable for powered tools, equipment, or recreational use. Access to the Riverland Drive multi-use path begins just outside the subdivision, providing a safe, direct route to James Island County Park. The path system is part of an expanding network designed to connect neighborhoods to local amenities. From the front door, it is approximately 0.3 miles to the park's entrance, which includes trails, green spaces, a climbing wall, dog park, playground, seasonal waterpark, picnic areas, and rental facilities. The property is approximately 5 miles from Downtown Charleston and approximately 6-7 miles from Folly Beach, giving residents quick access to waterfront activities, restaurants, museums, festivals, shopping, and medical facilities. Nearby conveniences include grocery stores, local coffee shops, restaurants, fitness centers, pharmacies, and service providers located along Folly Road, Maybank Highway, and Camp Road. Riverland Terrace, the Terrace Theater, historic neighborhoods, waterfront access points, public boat landings, and community parks are all within a short drive. The location provides quick east-west access across James Island and efficient routes toward downtown Charleston, West Ashley, Johns Island, and the beaches. The home is part of the established Riverland Crossing community. The wooded surroundings and dead-end street contribute to a peaceful residential environment without through traffic. The overall setting, updated interior, flexible sunroom, powered workshop, and proximity to major amenities create a practical and versatile option for buyers seeking comfort, function, and convenient access to outdoor recreation. Includes: renovated kitchen, 2021 roof, vaulted living room ceiling, gas fireplace, conditioned east-facing sunroom, fenced backyard, powered workshop, wooded lot, main-level primary bedroom, luxury vinyl flooring, two bedrooms upstairs, two-car garage, central HVAC, updated lighting, raised slab foundation, brick veneer and aluminum exterior, direct access to multi-use path, and close proximity to James Island County Park, Folly Beach, and Downtown Charleston.
Closed
$580,000
1022 Stono River Dr, Charleston, SC 29412
3beds
1,585sqft
Single Family Residence
Built in 1996
6,098 Square Feet Lot
$585,200 Zestimate®
$366/sqft
$3,050 Estimated rent
Home value
$585,200
$556,000 - $614,000
$3,050/mo
Zestimate® history
Owner options
List your home for rent
$3,050/mo
Rent Zestimate®
Find your next renter with Zillow Rental Manager. Plus, with online applications, you can quickly screen prospective tenants – for free.
$3,050/mo
Rent Zestimate®
Refinance and save
$3,307/mo
Est. payment
Refinancing to a lower rate could help reduce your monthly payments and save thousands over the life of the loan.
$3,307/mo
Est. payment
Explore your selling options
Work with a Zillow partner agent
Leverage their expertise and Zillow's premium Showcase listings to get your home seen by more buyers.
Get startedList with your own agent
Get your home in front of millions of buyers by listing it on Zillow.
Learn how to do itSell it yourself
Take full control of how buyers see your home on Zillow by listing For Sale by Owner (FSBO).
List your homeWhat's special
Gas fireplaceTwo-car garageWooded lot for privacyMature treesUpdated lightingNatural backdropVaulted ceiling
Zillow last checked:
Listing updated:
Listed by:
Real Broker, LLC
Bought with:
Realty One Group Coastal
Source: CTMLS,MLS#: 25021878
Facts & features
Interior
Bedrooms & bathrooms
- Bedrooms: 3
- Bathrooms: 2
- Full bathrooms: 2
Heating
- Electric, Heat Pump
Cooling
- Central Air
Features
- Ceiling - Cathedral/Vaulted, Walk-In Closet(s)
- Flooring: Carpet, Luxury Vinyl
- Number of fireplaces: 1
- Fireplace features: Great Room, One
Interior area
- Total structure area: 1,585
- Total interior livable area: 1,585 sqft
Property
Parking
- Total spaces: 2
- Parking features: Garage, Attached
- Attached garage spaces: 2
Features
- Levels: Two
- Stories: 2
- Fencing: Privacy,Wood
Lot
- Size: 6,098 Square Feet
- Features: 0 - .5 Acre, Wooded
Details
- Additional structures: Workshop
- Parcel number: 3370200004
Construction
Type & style
- Home type: SingleFamily
- Architectural style: Traditional
- Property subtype: Single Family Residence
Materials
- Aluminum Siding, Brick Veneer
- Foundation: Raised
- Roof: Architectural,Asphalt
Condition
- New construction: No
- Year built: 1996
Utilities & green energy
- Sewer: Public Sewer
- Water: Public
- Utilities for property: Charleston Water Service, Dominion Energy, James IS PSD
Community & HOA
Community
- Subdivision: Riverland Crossing
Location
- Region: Charleston
Financial & listing details
- Price per square foot: $366/sqft
- Tax assessed value: $545,000
- Annual tax amount: $2,780
- Date on market: 10/3/2025
- Listing terms: Cash,Conventional,FHA
Price history
| Date | Event | Price |
|---|---|---|
| 1/21/2026 | Sold | $580,000-3.3%$366/sqft |
Source:  CTMLS #25021878 Report a problem CTMLS #25021878 Report a problem | ||
| 10/3/2025 | Listed for sale | $600,000-0.8%$379/sqft |
Source: CTMLS #25021878 Report a problem | ||
| 9/18/2025 | Listing removed | $605,000$382/sqft |
Source: CTMLS #25021878 Report a problem | ||
| 9/3/2025 | Price change | $605,000-0.7%$382/sqft |
Source: CTMLS #25021878 Report a problem | ||
| 8/8/2025 | Listed for sale | $609,000+11.7%$384/sqft |
Source: CTMLS #25021878 Report a problem | ||
| 11/19/2024 | Sold | $545,000$344/sqft |
Source: CTMLS #24026479 Report a problem | ||
| 10/22/2024 | Pending sale | $545,000$344/sqft |
Source: CTMLS #24026479 Report a problem | ||
| 10/18/2024 | Contingent | $545,000$344/sqft |
Source: CTMLS #24026479 Report a problem | ||
| 10/16/2024 | Listed for sale | $545,000+28.2%$344/sqft |
Source: CTMLS #24026479 Report a problem | ||
| 3/1/2022 | Sold | $425,000+6.5%$268/sqft |
Source: CTMLS #22001001 Report a problem | ||
| 1/15/2022 | Contingent | $399,000$252/sqft |
Source: CTMLS #22001001 Report a problem | ||
| 1/14/2022 | Listed for sale | $399,000+35.3%$252/sqft |
Source: CTMLS #22001001 Report a problem | ||
| 5/19/2017 | Sold | $295,000$186/sqft |
Source: Public Record Report a problem | ||
| 3/11/2017 | Pending sale | $295,000$186/sqft |
Source: Carolina One Real Estate #17006436 Report a problem | ||
| 3/8/2017 | Listed for sale | $295,000+35.3%$186/sqft |
Source: Carolina One Real Estate #17006436 Report a problem | ||
| 4/1/2014 | Sold | $218,000-0.5%$138/sqft |
Source: Public Record Report a problem | ||
| 2/26/2014 | Listed for sale | $219,000+15%$138/sqft |
Source: Carolina One/Long Point #1404527 Report a problem | ||
| 5/21/2010 | Sold | $190,500+28.5%$120/sqft |
Source: Public Record Report a problem | ||
| 11/22/1999 | Sold | $148,200$94/sqft |
Source: Public Record Report a problem | ||
Public tax history
| Year | Property taxes | Tax assessment |
|---|---|---|
| 2025 | $2,780 +23.7% | $21,800 +28.2% |
| 2024 | $2,248 +3.7% | $17,000 |
| 2023 | $2,167 +39% | $17,000 +36.4% |
| 2022 | $1,559 -4.6% | $12,460 |
| 2021 | $1,633 -3.5% | $12,460 |
| 2020 | $1,693 | $12,460 +5.6% |
| 2019 | $1,693 | $11,800 +35.3% |
| 2017 | $1,693 +41.9% | $8,720 |
| 2016 | $1,192 +4.2% | $8,720 |
| 2015 | $1,145 -3.1% | $8,720 |
| 2014 | $1,182 | -- |
| 2011 | $1,182 -55% | -- |
| 2010 | $2,625 -0.9% | $10,790 |
| 2009 | $2,650 +3.4% | $10,790 |
| 2008 | $2,564 +10.9% | $10,790 |
| 2006 | $2,311 -0.5% | $10,790 |
| 2005 | $2,323 +12.4% | $10,790 +37.8% |
| 2004 | $2,066 +1% | $7,830 |
| 2003 | $2,046 +2.7% | $7,830 |
| 2002 | $1,993 +26% | $7,830 +49.4% |
| 2000 | $1,582 | $5,240 |
Find assessor info on the county website
Neighborhood: 29412
Nearby homes
- $542,1003 bd2 ba1.3k sqft1018 Stono River Dr, Charleston, SC 29412Off Market
- $630,0003 bd3 ba2.1k sqft1026 Stono River Dr, Charleston, SC 29412Sold
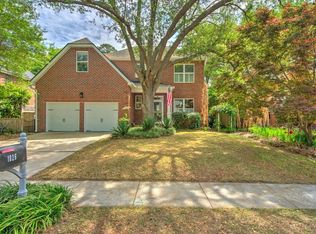
- $505,2003 bd2 ba1.3k sqft1014 Stono River Dr, Charleston, SC 29412Off Market

- $621,9003 bd3 ba1.3k sqft1030 Stono River Dr, Charleston, SC 29412Off Market
- $530,6003 bd2 ba1.2k sqft1021 Stono River Dr, Charleston, SC 29412Off Market
- $513,6003 bd2 ba1.3k sqft1025 Stono River Dr, Charleston, SC 29412Off Market
- $150,000-- bd-- ba-- sqft1852 Ferguson Rd, Charleston, SC 29412Off Market
- $484,4003 bd2 ba1.2k sqft1017 Stono River Dr, Charleston, SC 29412Off Market
Nearby schools
GreatSchools rating
- 8/10James Island Elementary SchoolGrades: PK-5Distance: 2 mi
- 8/10Camp Road MiddleGrades: 6-8Distance: 0.5 mi
- 9/10James Island Charter High SchoolGrades: 9-12Distance: 2.8 mi
Schools provided by the listing agent
- Elementary: James Island
- Middle: Camp Road
- High: James Island Charter
Source: CTMLS. This data may not be complete. We recommend contacting the local school district to confirm school assignments for this home.
Get a cash offer in 3 minutes
Find out how much your home could sell for in as little as 3 minutes with a no-obligation cash offer.
Estimated market value
$585,200
Get a cash offer in 3 minutes
Find out how much your home could sell for in as little as 3 minutes with a no-obligation cash offer.
Estimated market value
$585,200
- South Carolina
- Charleston County
- Charleston
- 29412
- 1022 Stono River Dr
Nearby cities
Nearby neighborhoods
Nearby zip codes
Other Charleston Topics
