Classic architecture meets modern lifestyle in this beautiful brick home 5 minutes to downtown, 7 miles to Folly beach. First floor features an open concept living room and large eat in kitchen while still offering a formal dining room for 8-10 plus a powder room and pantry. The 2 car garage leads to a bonus workshop. The large screened porch overlooks an entertainer's dream back yard complete with tiki bar and grow boxes. Upstairs houses a large primary with trey ceiling & fireplace, en suite bath with jacuzzi tub and walk in closet. Laundry room holds a jumbo washer/dryer that convey. Two additional bedrooms 11x14 and 11.7 x 16 share a bath with double sinks. Attic is partially floored for even more storage. This home is pre-inspected and move in ready. NEW HVACs, Plumbing & more..2012 - ROOF (SC SAFE HOME PROGRAM) 2018 - RINAI ON DEMAND WATER HEATER 2020 - GUTTERS & LEAF GUARD 2025 - NEW HVAC UNIT (01/25 & 07/25) 2025 - NEW ELECTRICAL PANEL 2025 - NEW PEX PLUMBING 2025 - NEW ENCAPSULATED CRAWLSPACE 2025 - FRESH PAINT THROUGHOUT - (SW7008 ALABASTER) 2025 - NEW LIGHTING THROUGHOUT 2025 - NEW NEIGHBORHOOD SIDEWALKS TO COUNTY PARK No Flood Ins required
Closed
$630,000
1026 Stono River Dr, Charleston, SC 29412
3beds
2,194sqft
Single Family Residence
Built in 1997
6,098 Square Feet Lot
$636,200 Zestimate®
$287/sqft
$4,051 Estimated rent
Home value
$636,200
$604,000 - $668,000
$4,051/mo
Zestimate® history
Owner options
List your home for rent
$4,051/mo
Rent Zestimate®
Find your next renter with Zillow Rental Manager. Plus, with online applications, you can quickly screen prospective tenants – for free.
$4,051/mo
Rent Zestimate®
Refinance and save
$3,597/mo
Est. payment
Refinancing to a lower rate could help reduce your monthly payments and save thousands over the life of the loan.
$3,597/mo
Est. payment
Explore your selling options
Work with a Zillow partner agent
Leverage their expertise and Zillow's premium Showcase listings to get your home seen by more buyers.
Get startedList with your own agent
Get your home in front of millions of buyers by listing it on Zillow.
Learn how to do itSell it yourself
Take full control of how buyers see your home on Zillow by listing For Sale by Owner (FSBO).
List your homeWhat's special
Zillow last checked:
Listing updated:
Listed by:
Carolina One Real Estate 843-779-8660
Bought with:
Realty One Group Coastal
Source: CTMLS,MLS#: 25028874
Facts & features
Interior
Bedrooms & bathrooms
- Bedrooms: 3
- Bathrooms: 3
- Full bathrooms: 2
- 1/2 bathrooms: 1
Rooms
- Room types: Dining Room, Breakfast Room, Eat-In-Kitchen, Laundry, Pantry, Separate Dining
Heating
- Central, Heat Pump
Cooling
- Central Air
Appliances
- Laundry: Laundry Room
Features
- Ceiling - Smooth, Tray Ceiling(s), Garden Tub/Shower, Walk-In Closet(s), Ceiling Fan(s), Eat-in Kitchen, Pantry
- Flooring: Wood
- Windows: Thermal Windows/Doors
- Number of fireplaces: 2
- Fireplace features: Bedroom, Living Room, Two, Wood Burning
Interior area
- Total structure area: 2,194
- Total interior livable area: 2,194 sqft
Property
Parking
- Total spaces: 2
- Parking features: Garage, Attached, Off Street
- Attached garage spaces: 2
Features
- Levels: Two
- Stories: 2
- Patio & porch: Deck, Patio, Front Porch
- Exterior features: Garden, Lawn Irrigation, Rain Gutters
- Fencing: Privacy,Wood
Lot
- Size: 6,098 Square Feet
- Features: High, Wooded
Details
- Additional structures: Storage, Workshop
- Parcel number: 3370200005
Construction
Type & style
- Home type: SingleFamily
- Architectural style: Contemporary
- Property subtype: Single Family Residence
Materials
- Brick Veneer, Cement Siding
- Foundation: Crawl Space
- Roof: Architectural
Condition
- New construction: No
- Year built: 1997
Utilities & green energy
- Sewer: Public Sewer
- Water: Public
- Utilities for property: AT&T, Charleston Water Service, Dominion Energy, James IS PSD
Green energy
- Energy efficient items: HVAC
Community & HOA
Community
- Subdivision: Riverland Crossing
Location
- Region: Charleston
Financial & listing details
- Price per square foot: $287/sqft
- Tax assessed value: $562,700
- Annual tax amount: $2,034
- Date on market: 10/26/2025
- Listing terms: Cash,Conventional,FHA,VA Loan
Price history
| Date | Event | Price |
|---|---|---|
| 12/30/2025 | Sold | $630,000-5.3%$287/sqft |
Source:  CTMLS #25028874 Report a problem CTMLS #25028874 Report a problem | ||
| 10/26/2025 | Listed for sale | $665,000-1.5%$303/sqft |
Source: CTMLS #25028874 Report a problem | ||
| 10/14/2025 | Listing removed | $675,000$308/sqft |
Source: CTMLS #25009359 Report a problem | ||
| 9/18/2025 | Price change | $675,000-1.5%$308/sqft |
Source: CTMLS #25009359 Report a problem | ||
| 8/5/2025 | Listed for sale | $685,000-2.1%$312/sqft |
Source: CTMLS #25009359 Report a problem | ||
| 7/18/2025 | Listing removed | $699,500$319/sqft |
Source: CTMLS #25009359 Report a problem | ||
| 6/2/2025 | Price change | $699,500-3.5%$319/sqft |
Source: CTMLS #25009359 Report a problem | ||
| 4/18/2025 | Price change | $725,000-1.4%$330/sqft |
Source: CTMLS #25009359 Report a problem | ||
| 4/7/2025 | Listed for sale | $735,000+127.6%$335/sqft |
Source: CTMLS #25009359 Report a problem | ||
| 12/14/2005 | Sold | $323,000$147/sqft |
Source: Public Record Report a problem | ||
Public tax history
| Year | Property taxes | Tax assessment |
|---|---|---|
| 2025 | $2,034 +13.6% | $15,290 +15% |
| 2024 | $1,791 +3.7% | $13,300 |
| 2023 | $1,728 +4.3% | $13,300 |
| 2022 | $1,657 -4.6% | $13,300 |
| 2021 | $1,737 -3.5% | $13,300 |
| 2020 | $1,800 | $13,300 +15.1% |
| 2019 | $1,800 | $11,560 |
| 2017 | $1,800 +16.3% | $11,560 |
| 2016 | $1,549 +4.3% | $11,560 |
| 2015 | $1,485 -3.2% | $11,560 |
| 2014 | $1,534 | -- |
| 2011 | $1,534 +16.4% | -- |
| 2010 | $1,318 -1.9% | $9,880 |
| 2009 | $1,343 +7.9% | $9,880 |
| 2008 | $1,244 -26% | $9,880 |
| 2006 | $1,681 -0.9% | $9,880 |
| 2005 | $1,695 +24.1% | $9,880 +44% |
| 2004 | $1,366 +0.9% | $6,860 |
| 2003 | $1,354 +2.4% | $6,860 |
| 2002 | $1,323 +28.2% | $6,860 +36.7% |
| 2000 | $1,032 | $5,020 |
Find assessor info on the county website
Neighborhood: 29412
Nearby homes
- $580,0003 bd2 ba1.5k sqft1022 Stono River Dr, Charleston, SC 29412Sold
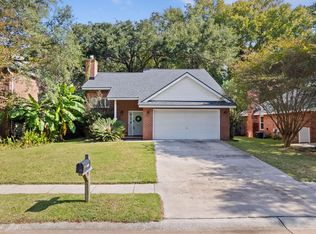
- $621,9003 bd3 ba1.3k sqft1030 Stono River Dr, Charleston, SC 29412Off Market
- $542,1003 bd2 ba1.3k sqft1018 Stono River Dr, Charleston, SC 29412Off Market
- $495,8003 bd2 ba1.4k sqft1034 Stono River Dr, Charleston, SC 29412Off Market
- $516,5003 bd2 ba1.3k sqft1025 Stono River Dr, Charleston, SC 29412Off Market
- $150,000-- bd-- ba-- sqft1852 Ferguson Rd, Charleston, SC 29412Off Market
- $530,6003 bd2 ba1.2k sqft1021 Stono River Dr, Charleston, SC 29412Off Market
- $505,2003 bd2 ba1.3k sqft1014 Stono River Dr, Charleston, SC 29412Off Market
Nearby schools
GreatSchools rating
- 8/10James Island Elementary SchoolGrades: PK-5Distance: 2 mi
- 8/10Camp Road MiddleGrades: 6-8Distance: 0.5 mi
- 9/10James Island Charter High SchoolGrades: 9-12Distance: 2.8 mi
Schools provided by the listing agent
- Elementary: James Island
- Middle: Camp Road
- High: James Island Charter
Source: CTMLS. This data may not be complete. We recommend contacting the local school district to confirm school assignments for this home.
Get a cash offer in 3 minutes
Find out how much your home could sell for in as little as 3 minutes with a no-obligation cash offer.
Estimated market value
$636,200
Get a cash offer in 3 minutes
Find out how much your home could sell for in as little as 3 minutes with a no-obligation cash offer.
Estimated market value
$636,200
- South Carolina
- Charleston County
- Charleston
- 29412
- 1026 Stono River Dr
Nearby cities
Nearby neighborhoods
Nearby zip codes
Other Charleston Topics
