Rare walk-out basement home in Prairie Star! NEW INTERIOR PAINT!! NEW ROOF being installed soon! This 3 bedroom home is a unicorn being one of just a few homes to feature a walkout basement. Enjoy open concept living room, dining room and kitchen, featuring beautiful and durable LVP flooring and and stylish dark wood cabinets. Upstairs you will find a large loft space perfect for an office, play area, gym or theater! The options are endless! This home has a large unfinished, walk out basement that is just waiting for you! Easily add a 4th bedroom and bathroom for even more living space. Beautiful mountain views greet you from the backyard deck and its a perfect space to watch the Colorado sunsets. A large fenced in backyard is a great space to hang out with friends and family or toss a ball with a four legged friend. So much opportunity awaits in this wonderful home!
Sold for $538,500
$538,500
1022 Wagon Bend Rd, Berthoud, CO 80513
3beds
2,708sqft
Single Family Residence
Built in 2017
7,998 Square Feet Lot
$533,800 Zestimate®
$199/sqft
$2,868 Estimated rent
Home value
$533,800
$507,000 - $566,000
$2,868/mo
Zestimate® history
Owner options
List your home for rent
$2,868/mo
Rent Zestimate®
Find your next renter with Zillow Rental Manager. Plus, with online applications, you can quickly screen prospective tenants – for free.
$2,868/mo
Rent Zestimate®
Refinance and save
$3,178/mo
Est. payment
Refinancing to a lower rate could help reduce your monthly payments and save thousands over the life of the loan.
$3,178/mo
Est. payment
Explore your selling options
Work with a Zillow partner agent
Leverage their expertise and Zillow's premium Showcase listings to get your home seen by more buyers.
Get startedList with your own agent
Get your home in front of millions of buyers by listing it on Zillow.
Learn how to do itSell it yourself
Take full control of how buyers see your home on Zillow by listing For Sale by Owner (FSBO).
List your homeWhat's special
Zillow last checked:
Listing updated:
Listed by:
Molly Bussard 888-455-6040,
Fathom Realty Colorado LLC
Bought with:
Mike Gold, 40019692
RE/MAX Alliance-Lsvl
Source: IRES as distributed by MLS GRID,MLS#: 1030651
Facts & features
Interior
Bedrooms & bathrooms
- Bedrooms: 3
- Bathrooms: 3
- Full bathrooms: 2
- 1/2 bathrooms: 1
- Main level bathrooms: 1
Rooms
- Room types: Loft
Primary bedroom
- Description: Carpet
- Features: Full Primary Bath
- Level: Upper
- Area: 224 Square Feet
- Dimensions: 14 x 16
Bedroom 2
- Description: Carpet
- Level: Upper
- Area: 120 Square Feet
- Dimensions: 10 x 12
Bedroom 3
- Description: Carpet
- Level: Upper
- Area: 120 Square Feet
- Dimensions: 10 x 12
Dining room
- Description: Luxury Vinyl
- Level: Main
- Area: 150 Square Feet
- Dimensions: 10 x 15
Kitchen
- Description: Luxury Vinyl
- Level: Main
- Area: 150 Square Feet
- Dimensions: 10 x 15
Laundry
- Description: Luxury Vinyl
- Level: Upper
- Area: 40 Square Feet
- Dimensions: 5 x 8
Living room
- Description: Carpet
- Level: Main
- Area: 210 Square Feet
- Dimensions: 14 x 15
Study
- Description: Carpet
- Level: Upper
- Area: 135 Square Feet
- Dimensions: 9 x 15
Heating
- Forced Air
Appliances
- Included: Gas Range, Dishwasher, Refrigerator, Washer, Dryer, Microwave, Disposal
- Laundry: Washer/Dryer Hookup
Features
- Eat-in Kitchen, Pantry, Walk-In Closet(s)
- Windows: Window Coverings
- Basement: Partial
Interior area
- Total structure area: 1,930
- Total interior livable area: 2,708 sqft
- Finished area above ground: 1,930
Property
Parking
- Total spaces: 2
- Parking features: Garage Door Opener
- Attached garage spaces: 2
- Details: Attached
Features
- Levels: Two
- Stories: 2
- Patio & porch: Deck
- Exterior features: Sprinkler System
- Fencing: Fenced,Wood
- Has view: Yes
- View description: Mountain(s)
Lot
- Size: 7,998 Square Feet
- Features: Paved, Curbs, Gutters, Sidewalks, Street Light, Fire Hydrant within 500 Feet
Details
- Parcel number: R1656925
- Zoning: Res
- Special conditions: Private Owner
Construction
Type & style
- Home type: SingleFamily
- Property subtype: Single Family Residence
Materials
- Frame
- Roof: Composition
Condition
- New construction: No
- Year built: 2017
Utilities & green energy
- Electric: Xcel
- Gas: Xcel
- Sewer: Public Sewer
- Water: City
- Utilities for property: Natural Gas Available, Electricity Available, Cable Available, Satellite Avail, High Speed Avail
Green energy
- Energy efficient items: Southern Exposure, Windows
Community & HOA
Community
- Features: Tennis Court(s), Playground, Park, Trail(s)
- Security: Fire Alarm
- Subdivision: Prairiestar Filing 1
HOA
- Has HOA: No
Location
- Region: Berthoud
Financial & listing details
- Price per square foot: $199/sqft
- Annual tax amount: $5,303
- Date on market: 4/9/2025
- Listing terms: Cash,Conventional,FHA,VA Loan
- Exclusions: Sellers personal property
- Electric utility on property: Yes
Price history
| Date | Event | Price |
|---|---|---|
| 6/9/2025 | Sold | $538,500-0.8%$199/sqft |
Source:  IRES as distributed by MLS GRID #1030651 Report a problem IRES as distributed by MLS GRID #1030651 Report a problem | ||
| 5/9/2025 | Pending sale | $542,900$200/sqft |
Source:  REcolorado as distributed by MLS GRID #IR1030651 Report a problem REcolorado as distributed by MLS GRID #IR1030651 Report a problem | ||
| 5/2/2025 | Price change | $542,900-1.3%$200/sqft |
Source: IRES as distributed by MLS GRID #1030651 Report a problem | ||
| 4/11/2025 | Listed for sale | $549,900$203/sqft |
Source: IRES as distributed by MLS GRID #1030651 Report a problem | ||
Public tax history
Tax history is unavailable.
Neighborhood: 80513
Nearby homes
- $552,3003 bd2 ba1.8k sqft1022 Wagon Bnd, Berthoud, CO 80513Off Market
- $584,2004 bd2 ba3k sqft1048 Wagon Bend Rd, Berthoud, CO 80513Off Market
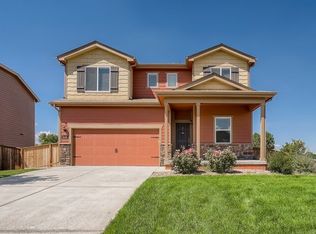
- $627,7005 bd3 ba3.9k sqft1008 Wagon Bnd, Berthoud, CO 80513Off Market

- $613,0004 bd4 ba2.6k sqft1070 Wagon Bend Rd, Berthoud, CO 80513Sold
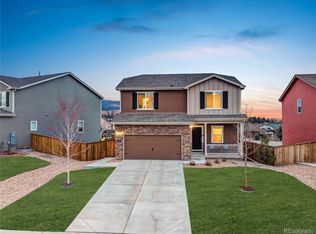
- $493,4003 bd2 ba1.4k sqft2989 Night Sky Dr, Berthoud, CO 80513Off Market
- $517,6003 bd2 ba1.7k sqft2982 Urban Pl, Berthoud, CO 80513Off Market
- $630,1005 bd3 ba2.6k sqft1106 Wagon Bend Rd, Berthoud, CO 80513Off Market
- $585,0005 bd3 ba3.7k sqft942 Wagon Bend Rd, Berthoud, CO 80513Sold
Nearby schools
GreatSchools rating
- 9/10Carrie Martin Elementary SchoolGrades: PK-5Distance: 0.8 mi
- 4/10Bill Reed Middle SchoolGrades: 6-8Distance: 3.7 mi
- 6/10Thompson Valley High SchoolGrades: 9-12Distance: 3.3 mi
Schools provided by the listing agent
- Elementary: Carrie Martin
- Middle: Berthoud Jr/Sr
- High: Thompson Valley
Source: IRES as distributed by MLS GRID. This data may not be complete. We recommend contacting the local school district to confirm school assignments for this home.
Get a cash offer in 3 minutes
Find out how much your home could sell for in as little as 3 minutes with a no-obligation cash offer.
Estimated market value
$533,800
Get a cash offer in 3 minutes
Find out how much your home could sell for in as little as 3 minutes with a no-obligation cash offer.
Estimated market value
$533,800
- Colorado
- Larimer County
- Berthoud
- 80513
- 1022 Wagon Bend Rd
Nearby cities
Nearby zip codes
Other Berthoud Topics
