Skip main navigation
Sold
  • $795,000

    1022 Westview Point Dr, Columbus, IN 47201

    4beds
    5,467sqft
    Residential, Single Family Residence
    Built in 2014
    0.84 Acres Lot
    $864,500 Zestimate®
    $145/sqft
    $4,383 Estimated rent

    Home value

    $864,500

    $821,000 - $908,000

    $4,383/mo

    Zestimate® history
    Loading
    Loading...

    Owner options

    List your home for rent

    $4,383/mo

    Rent Zestimate®

    Find your next renter with Zillow Rental Manager. Plus, with online applications, you can quickly screen prospective tenants – for free.

    Learn more

    $4,383/mo

    Rent Zestimate®

    Refinance and save

    $4,127/mo

    Est. payment

    Refinancing to a lower rate could help reduce your monthly payments and save thousands over the life of the loan.

    See today's rates

    $4,127/mo

    Est. payment

    Explore your selling options

    Work with a Zillow partner agent

    Leverage their expertise and Zillow's premium Showcase listings to get your home seen by more buyers.

    Get started

    List with your own agent

    Get your home in front of millions of buyers by listing it on Zillow.

    Learn how to do it

    Sell it yourself

    Take full control of how buyers see your home on Zillow by listing For Sale by Owner (FSBO).

    List your home

    What's special

    Rec roomHalf bathOpen floor planLarge patio areaPrivate fencedLarge bonus roomPremium lot
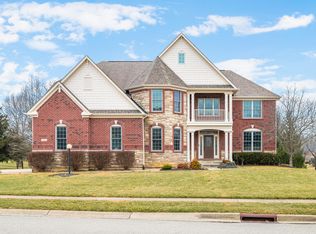
    This pristine, spacious, move-in ready home sits on a premium lot in the sought after Westlake Hills. A SW facing backyard and private fenced in pool area. Plenty of room for entertaining! Stunning main level welcomes you with an abundance of natural light, open floor plan, 10ft ceilings. Sit and relax on the covered deck while watching the sun go down. Upstairs are 4 bedrooms, including the primary suite with sitting area, laundry room and large bonus room Finished walk-out lower level with rec room, half bath, and built-in bar area. From here you can walk out to the large patio area and enjoy the pool. This is a must-see home.

    Zillow last checked:

    Listing updated:

    Listing Provided by:

    Paul Furber 812-350-6453,

    Carpenter, REALTORS®

    Bought with:

    Michelle Bradbury

    F.C. Tucker Company

    Source: MIBOR as distributed by MLS GRID,MLS#: 21912132MLS Logo

    Facts & features

    Interior

    Bedrooms & bathrooms
    • Bedrooms: 4
    • Bathrooms: 5
    • Full bathrooms: 3
    • 1/2 bathrooms: 2
    • Main level bathrooms: 1
    Primary bedroom
    • Level: Upper
    • Area: 396 Square Feet
    • Dimensions: 18x22
    Bedroom 2
    • Level: Upper
    • Area: 180 Square Feet
    • Dimensions: 12x15
    Bedroom 3
    • Level: Upper
    • Area: 182 Square Feet
    • Dimensions: 13x14
    Bedroom 4
    • Level: Upper
    • Area: 168 Square Feet
    • Dimensions: 12x14
    Other
    • Features: Tile-Ceramic
    • Level: Upper
    • Area: 60 Square Feet
    • Dimensions: 6x10
    Bonus room
    • Level: Upper
    • Area: 378 Square Feet
    • Dimensions: 18x21
    Breakfast room
    • Features: Engineered Hardwood
    • Level: Main
    • Area: 180 Square Feet
    • Dimensions: 12x15
    Dining room
    • Level: Main
    • Area: 182 Square Feet
    • Dimensions: 13x14
    Family room
    • Features: Engineered Hardwood
    • Level: Main
    • Area: 360 Square Feet
    • Dimensions: 18x20
    Kitchen
    • Features: Engineered Hardwood
    • Level: Main
    • Area: 210 Square Feet
    • Dimensions: 14x15
    Living room
    • Level: Main
    • Area: 154 Square Feet
    • Dimensions: 11x14
    Play room
    • Level: Basement
    • Area: 731 Square Feet
    • Dimensions: 17x43
    Play room
    • Features: Tile-Ceramic
    • Level: Basement
    • Area: 345 Square Feet
    • Dimensions: 15x23
    Heating
    • Forced Air
    Cooling
    • Has cooling: Yes
    Appliances
    • Included: Gas Cooktop, Dishwasher, Dryer, Disposal, MicroHood, Oven, Double Oven, Washer
    Features
    • Attic Access, High Ceilings
    • Windows: Screens, Wood Work Painted
    • Basement: Full,Finished
    • Attic: Access Only
    • Number of fireplaces: 1
    • Fireplace features: Family Room, Gas Log
    Interior area
    • Total structure area: 5,467
    • Total interior livable area: 5,467 sqft
    • Finished area below ground: 1,407

    Property

    Parking
    • Total spaces: 2
    • Parking features: Attached, Garage Door Opener
    • Attached garage spaces: 2
    • Details: Garage Parking Other(Keyless Entry)
    Features
    • Levels: Two
    • Stories: 2
    • Patio & porch: Covered, Deck
    • Exterior features: Sprinkler System
    • Pool features: Outdoor Pool
    Lot
    • Size: 0.84 Acres
    • Features: Corner Lot, Sidewalks, Street Lights, Mature Trees
    Details
    • Parcel number: 039532120000114024

    Construction

    Type & style
    • Home type: SingleFamily
    • Property subtype: Residential, Single Family Residence
    Materials
    • Brick, Cement Siding, Stone
    • Foundation: Concrete Perimeter
    Condition
    • New construction: No
    • Year built: 2014

    Utilities & green energy

    • Water: Municipal/City

    Community & neighborhood

    Location
    • Region: Columbus
    • Subdivision: Westlake Hills

    HOA & financial

    HOA
    • Has HOA: Yes
    • HOA fee: $263 quarterly
    • Services included: Maintenance

    Price history

    DateEventPrice
    8/1/2023Sold$795,000-1.4%$145/sqft
    Source: MIBOR as distributed by MLS GRID #21912132 Report a problem
    6/21/2023Pending sale$806,000$147/sqft
    Source: MIBOR as distributed by MLS GRID #21912132 Report a problem
    6/15/2023Price change$806,000-3.6%$147/sqft
    Source: MIBOR as distributed by MLS GRID #21912132 Report a problem
    6/2/2023Price change$835,750-1.6%$153/sqft
    Source: MIBOR as distributed by MLS GRID #21912132 Report a problem
    4/28/2023Price change$849,750-1.2%$155/sqft
    Source: MIBOR as distributed by MLS GRID #21912132 Report a problem
    4/12/2023Price change$859,750-2.3%$157/sqft
    Source: MIBOR as distributed by MLS GRID #21912132 Report a problem
    3/27/2023Listed for sale$879,750+73.4%$161/sqft
    Source: MIBOR as distributed by MLS GRID #21912132 Report a problem
    9/11/2013Sold$507,427+534.3%$93/sqft
    Source: Public Record Report a problem
    4/2/2013Sold$80,000$15/sqft
    Source: Public Record Report a problem

    Public tax history

    YearProperty taxesTax assessment
    2025$7,814 -2.2%$578,300 -15.2%
    2024$7,990 +10.1%$682,000 +1.9%
    2023$7,255 -0.1%$669,400 +11.3%
    2022$7,262 -1.3%$601,300 +0.9%
    2021$7,355 +11.6%$595,800 -1%
    2020$6,589 -26.3%$602,000 +3.5%
    2019$8,942 +42.6%$581,900 -0.2%
    2018$6,272 +0.3%$583,100 +8.1%
    2017$6,255 +1.5%$539,600 +1%
    2016$6,161 +109.1%$534,300 +0.7%
    2014$2,946 $530,600 +301.4%
    2013$2,946 +15.8%$132,200 +15.1%
    2012$2,545 -13.5%$114,900
    2011$2,942 +2.6%$114,900
    2010$2,868 +5.4%$114,900
    2009$2,722 $114,900

    Find assessor info on the county website

    Neighborhood: 47201

    Nearby schools

    GreatSchools rating
    Schools provided by the listing agent
    • Elementary: Southside Elementary School
    • Middle: Northside Middle School
    • High: Columbus North High School

    Source: MIBOR as distributed by MLS GRID. This data may not be complete. We recommend contacting the local school district to confirm school assignments for this home.

    Get pre-qualified for a loan
    At Zillow Home Loans, we can pre-qualify you in as little as 5 minutes with no impact to your credit score.

    An equal housing lender. NMLS #10287.

    Sell for more on Zillow
    Get a Zillow Showcase℠ listing at no additional cost and you could sell for .
    $864,500
    2% more
    +$17,290
    With Zillow Showcase(estimated)
    $881,790