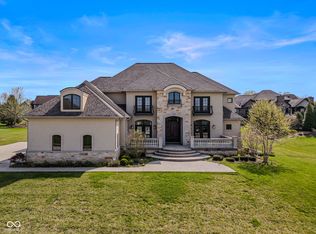
This stunning home, in this sought-after area of Tipton Lakes boasts a 3-car garage, and large driveway, providing ample space for your vehicles. Step inside to discover a welcoming foyer and winding staircase. The main level consists of an office with built-in custom cabinets and desk, a laundry room with built in cabinets and utility sink, a living room with vaulted ceiling and gas log fireplace; a spacious but cozy area perfect for watching your favorite tv show. There is a separate sitting room for those quiet evenings. The heart of this home is the updated kitchen, with top-of-the-line stainless steel appliances. Culinary enthusiasts will appreciate the modern finishes and the ample counter space, perfect for preparing delicious meals. The kitchen also features granite counter tops, and an abundance of cabinets, along with a breakfast area, and walk-in pantry. Just off the kitchen is the formal dining room where those fabulous meals can be served. The upper level has four bedrooms, one being the primary suite, each designed with comfort in mind. The primary suite boasts a large bathroom and two large walk-in closets, along with a balcony to sit on and relax during those summer evenings. The other bedrooms on this level each have walk-in closets. Two of them share a Jack and Jill bathroom, and one has its own separate ensuite bathroom. Also on the upper level is a large bonus room which is perfect for an exercise room. Venture down to the walkout lower level, where entertainment awaits. This level includes a bar area, ideal for hosting gatherings and creating memories with friends and family. Additionally, the home theatre offers a cinematic experience right at home, perfect for movie nights. The fifth bedroom is also on the lower level along with a full bathroom. The outdoor oasis is made up of a swimming pool, hot tub, and large deck area, perfect for entertaining and watching the sun go down. Don't miss the opportunity to make this dream home your reality.
Sold
Zillow last checked:
Listing updated:
Bought with:
Candace Hester
eXp Realty LLC
Source: MIBOR as distributed by MLS GRID,MLS#: 22022275
Price history
| Date | Event | Price |
|---|---|---|
| 9/30/2025 | Sold | $925,000-2.6%$144/sqft |
Source:  MIBOR as distributed by MLS GRID #22022275 Report a problem MIBOR as distributed by MLS GRID #22022275 Report a problem | ||
| 8/26/2025 | Pending sale | $950,000$148/sqft |
Source: MIBOR as distributed by MLS GRID #22022275 Report a problem | ||
| 4/25/2025 | Price change | $950,000-3.9%$148/sqft |
Source: MIBOR as distributed by MLS GRID #22022275 Report a problem | ||
| 3/25/2025 | Price change | $989,000-1%$154/sqft |
Source: MIBOR as distributed by MLS GRID #22022275 Report a problem | ||
| 2/14/2025 | Listed for sale | $999,000+66.5%$156/sqft |
Source: MIBOR as distributed by MLS GRID #22022275 Report a problem | ||
| 11/7/2011 | Sold | $600,107$94/sqft |
Source: MIBOR as distributed by MLS GRID #21149153 Report a problem | ||
| 5/11/2011 | Sold | $600,107$94/sqft |
Source: Public Record Report a problem | ||
Nearby homes
- $775,4005 bd4 ba3.4k sqft1052 Westview Point Dr, Columbus, IN 47201Off Market
- $853,8004 bd5 ba5.4k sqft1022 Westview Point Dr, Columbus, IN 47201Off Market

- $1,189,2006 bd5 ba5.4k sqft1053 Westview Point Dr, Columbus, IN 47201Off Market
- $1,455,0006 bd6 ba9.1k sqft1023 Westview Point Dr, Columbus, IN 47201Sold
Sell for more on Zillow
Get a Zillow Showcase℠ listing at no additional cost and you could sell for .
$909,300
2% more
+$18,186
With Zillow Showcase(estimated)
$927,486
