Skip main navigation
Off market
  • Price Unknown

    1022 Whitewood Bend Dr, La Grange, KY 40031

    4beds
    4,477sqft
    Single Family Residence
    Built in 2005
    1.27 Acres Lot
    $-- Zestimate®
    $--/sqft
    $2,538 Estimated rent

    Home value

    Not available

    Estimated sales range

    Not available

    $2,538/mo

    Zestimate® history
    Loading
    Loading...

    Owner options

    List your home for rent

    $2,538/mo

    Rent Zestimate®

    Find your next renter with Zillow Rental Manager. Plus, with online applications, you can quickly screen prospective tenants – for free.

    Learn more

    $2,538/mo

    Rent Zestimate®

    Refinance and save

    $150/mo

    Est. payment

    Refinancing to a lower rate could help reduce your monthly payments and save thousands over the life of the loan.

    See today's rates

    $150/mo

    Est. payment

    Explore your selling options

    Work with a Zillow partner agent

    Leverage their expertise and Zillow's premium Showcase listings to get your home seen by more buyers.

    Get started

    List with your own agent

    Get your home in front of millions of buyers by listing it on Zillow.

    Learn how to do it

    Sell it yourself

    Take full control of how buyers see your home on Zillow by listing For Sale by Owner (FSBO).

    List your home

    What's special

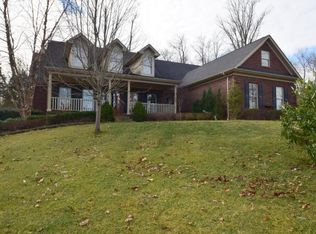
    This charming brick walkout ranch is located on a quiet cul-de-sac in La Grange with fast access to I71. The split bedroom floor plan is open, and features a great blend of indoor and outdoor living with lots of windows and natural light. The newer custom back deck and parklike backyard are accessible from both the great room and the master bedroom. The backyard is beautiful, very private, and features a gorgeous pond with a waterfall. This home is packed with upgrades including 9' ceilings, gleaming hardwood floors, newer stainless appliances, two gas fireplaces, dual zone HVAC, and custom built-ins. The walkout basement provides plenty of room to work, study, entertain or play with a 4th bedroom, a full bath, an office, an exercise room, a large family room, and workshop & storage rooms. This property is in excellent condition. It has been meticulously maintained and updated, including ... front porch stabilization (2016), tankless hot water heater (2016), master bedroom California Closets (2016), custom built-in bookcases in great room (2016), new hardwood in great room and existing flooring refinished (2016), Leaf Guard gutters (2016), downspouts extended and buried (2017), new deck (2017), new stainless kitchen appliances (2017), added sliding door to deck in master bedroom (2018), 2 new AC units with smart thermostat (2019), updated landscaping and exterior lighting added (2019), driveway resurfaced (2020) and master shower enclosure upgraded (2020).

    This property is not currently displayed as for sale or rent on Zillow. This may be different from what's on other websites or public sources.

    Zillow last checked:

    Listing updated:

    Listed by:

    Steve Penava,

    Penava Properties, LLC

    Bought with:

    Melissa A Osborne, 215498

    Keller Williams Realty -Lou

    Source: Metro Search Inc. LLC DBA Apex MLS,MLS#: 1567667MLS Logo

    Facts & features

    Interior

    Bedrooms & bathrooms
    • Bedrooms: 4
    • Bathrooms: 4
    • Full bathrooms: 3
    • 1/2 bathrooms: 1
    Primary bedroom
    • Level: First
    Bedroom
    • Level: First
    Bedroom
    • Level: First
    Bedroom
    • Level: Basement
    Primary bathroom
    • Level: First
    Full bathroom
    • Level: First
    Half bathroom
    • Level: First
    Full bathroom
    • Level: Basement
    Dining room
    • Level: First
    Exercise room
    • Level: Basement
    Family room
    • Level: Basement
    Great room
    • Level: First
    Kitchen
    • Level: First
    Laundry
    • Level: First
    Office
    • Level: Basement
    Other
    • Description: Utility Room
    • Level: Basement
    Other
    • Description: Storage Room
    • Level: Basement
    Sitting room
    • Level: First
    Heating
    • Forced Air, Natural Gas
    Cooling
    • Central Air
    Features
    • Basement: Walkout Part Fin
    • Number of fireplaces: 2
    Interior area
    • Total structure area: 2,511
    • Total interior livable area: 4,477 sqft
    • Finished area above ground: 2,511
    • Finished area below ground: 1,966

    Property

    Parking
    • Total spaces: 2
    • Parking features: Attached, Entry Side
    • Attached garage spaces: 2
    Features
    • Stories: 1
    • Patio & porch: Deck, Patio, Porch
    • Fencing: None
    Lot
    • Size: 1.27 Acres
    • Features: Cul-De-Sac, Pond on Lot, Covt/Restr, Wooded
    Details
    • Additional structures: Outbuilding
    • Parcel number: 4603A003

    Construction

    Type & style
    • Home type: SingleFamily
    • Architectural style: Ranch
    • Property subtype: Single Family Residence
    Materials
    • Vinyl Siding, Wood Frame, Brick Veneer
    • Foundation: Concrete Perimeter
    • Roof: Shingle
    Condition
    • Year built: 2005

    Utilities & green energy

    • Sewer: Septic Tank
    • Water: Public
    • Utilities for property: Electricity Connected, Natural Gas Connected

    Community & HOA

    Community
    • Subdivision: Whitewood Bend
    HOA
    • Has HOA: Yes
    • HOA fee: $150 annually
    Location
    • Region: La Grange

    Financial & listing details

    • Date on market: 8/27/2020
    • Electric utility on property: Yes

    Price history

    DateEventPrice
    10/6/2020Sold$490,000+0.1%$109/sqft
    Source: Metro Search Inc. LLC DBA Apex MLS #1567667 Report a problem
    8/30/2020Pending sale$489,500$109/sqft
    Source: Penava Properties, LLC #1567667 Report a problem
    8/27/2020Listed for sale$489,500+16.5%$109/sqft
    Source: Penava Properties, LLC #1567667 Report a problem
    6/24/2016Sold$420,000$94/sqft
    Source: Metro Search Inc. LLC DBA Apex MLS #1439486 Report a problem

    Public tax history

    Tax history is unavailable.

    Neighborhood: 40031

    Nearby schools

    GreatSchools rating