Skip main navigation
Off market
  • Price Unknown

    1018 Whitewood Bend Dr, La Grange, KY 40031

    5beds
    5,250sqft
    Single Family Residence
    Built in 2004
    1.19 Acres Lot
    $-- Zestimate®
    $--/sqft
    $3,338 Estimated rent

    Home value

    Not available

    Estimated sales range

    Not available

    $3,338/mo

    Zestimate® history
    Loading
    Loading...

    Owner options

    List your home for rent

    $3,338/mo

    Rent Zestimate®

    Find your next renter with Zillow Rental Manager. Plus, with online applications, you can quickly screen prospective tenants – for free.

    Learn more

    $3,338/mo

    Rent Zestimate®

    Refinance and save

    $200/mo

    Est. payment

    Refinancing to a lower rate could help reduce your monthly payments and save thousands over the life of the loan.

    See today's rates

    $200/mo

    Est. payment

    Explore your selling options

    Work with a Zillow partner agent

    Leverage their expertise and Zillow's premium Showcase listings to get your home seen by more buyers.

    Get started

    List with your own agent

    Get your home in front of millions of buyers by listing it on Zillow.

    Learn how to do it

    Sell it yourself

    Take full control of how buyers see your home on Zillow by listing For Sale by Owner (FSBO).

    List your home

    What's special

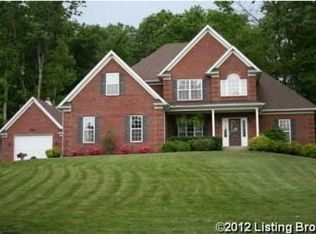
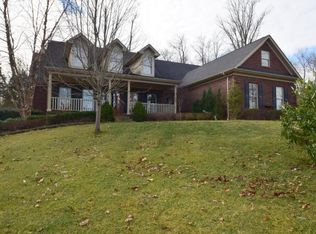
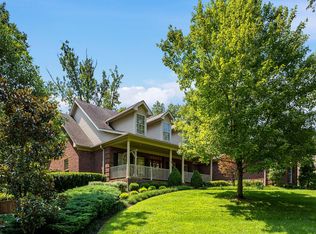
    This beautiful, well-maintained, 1.5 story home is ready for a new owner! The 5 bedroom, 4 bath brick house doesn't disappoint. As you enter, you are greeted with gorgeous oak floors and wainscoting in the dining room which opens up to the spacious living room area that has a gas fireplace with stone surround and vaulted ceiling. The functional kitchen has polished granite countertops, stainless steel appliances and an eat-in kitchen area. The large primary suite on the first floor includes an extended sitting area with 2-sided gas fireplace and double tray ceiling. The primary bathroom has a large double vanity sink, oversized tub and glass enclosed walk-in shower. The sizeable laundry room with laundry sink, another full bathroom and an additional bedroom round out the 1st level. Upstairs includes 3 additional large bedrooms and another full bathroom. Need some relaxation? Grab your towel and head to the basement sauna or maybe get in a quick workout in the exercise room. The huge family/media room and wet bar area in the basement will be great for entertaining. This home has 2 HVAC systems and 2 water heaters. All bedrooms have new carpet. There is a 2-car garage attached to the house along with an additional 1-car detached garage that was originally built for an RV. This gorgeous 5,200+ sq ft home sits on a 1.194 acre lot on a quiet cul-de-sac in small, secluded neighborhood. Enjoy your coffee on the back patio in the mornings to catch a glimpse of some wildlife in the wooded areas. The location is very convenient to expressway, restaurants and shopping.

    This property is not currently displayed as for sale or rent on Zillow. This may be different from what's on other websites or public sources.

    Zillow last checked:

    Listing updated:

    Listed by:

    Sheryl R Thompson 502-322-6303,

    Finely Crafted Realty LLC

    Bought with:

    Jennifer F Robinson, 219945

    BERKSHIRE HATHAWAY HomeServices, Parks & Weisberg Realtors

    Source: Metro Search Inc. LLC DBA Apex MLS,MLS#: 1620528MLS Logo

    Facts & features

    Interior

    Bedrooms & bathrooms
    • Bedrooms: 5
    • Bathrooms: 4
    • Full bathrooms: 4
    Primary bedroom
    • Level: First
    Bedroom
    • Level: First
    Bedroom
    • Level: Second
    Bedroom
    • Level: Second
    Bedroom
    • Level: Second
    Primary bathroom
    • Level: First
    Full bathroom
    • Level: First
    Full bathroom
    • Level: Second
    Full bathroom
    • Level: Basement
    Dining room
    • Level: First
    Exercise room
    • Level: Basement
    Family room
    • Level: Basement
    Kitchen
    • Level: First
    Laundry
    • Level: First
    Living room
    • Level: First
    Other
    • Description: Bar and dining space
    Sauna
    • Level: Basement
    Heating
    • Forced Air, Natural Gas
    Cooling
    • Central Air
    Features
    • Basement: Finished
    • Number of fireplaces: 2
    Interior area
    • Total structure area: 3,075
    • Total interior livable area: 5,250 sqft
    • Finished area above ground: 3,075
    • Finished area below ground: 2,175

    Property

    Parking
    • Total spaces: 3
    • Parking features: Detached, Attached, Entry Side
    • Attached garage spaces: 3
    Features
    • Stories: 2
    • Patio & porch: Patio, Porch
    • Exterior features: Sauna/Steam
    • Fencing: None
    Lot
    • Size: 1.19 Acres
    • Features: Cul-De-Sac
    Details
    • Parcel number: 4603A002

    Construction

    Type & style
    • Home type: SingleFamily
    • Property subtype: Single Family Residence
    Materials
    • Wood Frame, Brick
    • Foundation: Concrete Perimeter
    • Roof: Shingle
    Condition
    • Year built: 2004

    Utilities & green energy

    • Sewer: Septic Tank
    • Water: Public
    • Utilities for property: Electricity Connected, Natural Gas Connected

    Community & HOA

    Community
    • Subdivision: Whitewood Bend
    HOA
    • Has HOA: Yes
    • HOA fee: $200 annually
    Location
    • Region: La Grange

    Financial & listing details

    • Date on market: 8/23/2022
    • Electric utility on property: Yes

    Price history

    DateEventPrice
    10/13/2022Sold$592,000-1.2%$113/sqft
    Source: Metro Search Inc. LLC DBA Apex MLS #1620528 Report a problem
    8/26/2022Pending sale$599,000$114/sqft
    Source: Metro Search Inc. LLC DBA Apex MLS #1620528 Report a problem
    8/23/2022Listed for sale$599,000$114/sqft
    Source: Metro Search Inc. LLC DBA Apex MLS #1620528 Report a problem

    Public tax history

    Tax history is unavailable.

    Neighborhood: 40031

    Nearby schools

    GreatSchools rating