Skip main navigation
Off market
  • Price Unknown

    1021 Whitewood Bend Dr, La Grange, KY 40031

    4beds
    3,870sqft
    Single Family Residence
    Built in 2004
    1.16 Acres Lot
    $-- Zestimate®
    $--/sqft
    $3,213 Estimated rent

    Home value

    Not available

    Estimated sales range

    Not available

    $3,213/mo

    Zestimate® history
    Loading
    Loading...

    Owner options

    List your home for rent

    $3,213/mo

    Rent Zestimate®

    Find your next renter with Zillow Rental Manager. Plus, with online applications, you can quickly screen prospective tenants – for free.

    Learn more

    $3,213/mo

    Rent Zestimate®

    Refinance and save

    $200/mo

    Est. payment

    Refinancing to a lower rate could help reduce your monthly payments and save thousands over the life of the loan.

    See today's rates

    $200/mo

    Est. payment

    Explore your selling options

    Work with a Zillow partner agent

    Leverage their expertise and Zillow's premium Showcase listings to get your home seen by more buyers.

    Get started

    List with your own agent

    Get your home in front of millions of buyers by listing it on Zillow.

    Learn how to do it

    Sell it yourself

    Take full control of how buyers see your home on Zillow by listing For Sale by Owner (FSBO).

    List your home

    What's special

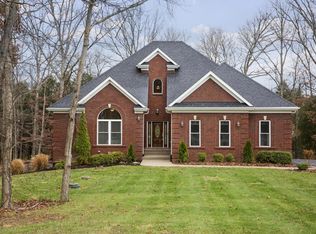
    This beautiful home located on a quiet cul-de-sac and situated on 1 acre in Oldham County features 4 bedrooms, 3.5 baths and a walkout finished basement. Hardwood floors lead you into the great room dining room and kitchen. The spacious great room features a gas fireplace and vaulted ceilings and flows easily into the kitchen and formal dining room. The eat-in kitchen features granite countertops, ample cabinetry and storage, tiled back splash, and a unique serving bar window. The primary suite is an oasis with high ceilings, recessed lighting, large walk-in closet, another gas fireplace and a fabulous en suite bathroom with dual sink vanities, a jetted tub along with a tile shower with glass enclosure. Two additional bedrooms with walk-in closets are joined by a jack and jill bath. The 4th bedroom can be found in the finished, walkout basement along with a wet bar, additional living space and plenty of storage. Don't miss out on this listing! Schedule your private showing today!

    This property is not currently displayed as for sale or rent on Zillow. This may be different from what's on other websites or public sources.

    Zillow last checked:

    Listing updated:

    Listed by:

    Chelsea Wood,

    Keller Williams Realty -Lou,

    Jennifer Jewell Smith

    Bought with:

    Cheryl Sabin, 216165

    RE/MAX Real Estate Champions

    Source: Metro Search Inc. LLC DBA Apex MLS,MLS#: 1599518MLS Logo

    Facts & features

    Interior

    Bedrooms & bathrooms
    • Bedrooms: 4
    • Bathrooms: 4
    • Full bathrooms: 3
    • 1/2 bathrooms: 1
    Primary bedroom
    • Level: First
    Bedroom
    • Level: First
    Bedroom
    • Level: First
    Bedroom
    • Level: Basement
    Primary bathroom
    • Level: First
    Full bathroom
    • Level: First
    Half bathroom
    • Level: First
    Full bathroom
    • Level: Basement
    Dining room
    • Level: First
    Family room
    • Level: First
    Family room
    • Level: Basement
    Kitchen
    • Level: First
    Laundry
    • Level: First
    Other
    • Level: Basement
    Heating
    • Natural Gas
    Cooling
    • Central Air
    Features
    • Basement: Walkout Part Fin
    • Number of fireplaces: 2
    Interior area
    • Total structure area: 2,070
    • Total interior livable area: 3,870 sqft
    • Finished area above ground: 2,070
    • Finished area below ground: 1,800

    Property

    Parking
    • Total spaces: 2
    • Parking features: Entry Side, Driveway
    • Garage spaces: 2
    • Has uncovered spaces: Yes
    Features
    • Stories: 1
    • Patio & porch: Deck
    • Fencing: Full,Wood
    Lot
    • Size: 1.16 Acres
    • Features: Level, Wooded
    Details
    • Parcel number: 4603A005

    Construction

    Type & style
    • Home type: SingleFamily
    • Property subtype: Single Family Residence
    Materials
    • Brick Veneer
    • Foundation: Concrete Perimeter
    • Roof: Shingle
    Condition
    • Year built: 2004

    Utilities & green energy

    • Sewer: Septic Tank
    • Water: Public
    • Utilities for property: Electricity Connected, Natural Gas Connected

    Community & HOA

    Community
    • Subdivision: Whitewood Bend
    HOA
    • Has HOA: Yes
    • HOA fee: $200 annually
    Location
    • Region: La Grange

    Financial & listing details

    • Date on market: 10/27/2021
    • Electric utility on property: Yes

    Price history

    DateEventPrice
    12/6/2021Sold$466,000+1.3%$120/sqft
    Source: Metro Search Inc. LLC DBA Apex MLS #1599518 Report a problem
    10/29/2021Pending sale$459,900$119/sqft
    Source: Metro Search Inc. LLC DBA Apex MLS #1599518 Report a problem
    10/27/2021Listed for sale$459,900+40.2%$119/sqft
    Source: Metro Search Inc. LLC DBA Apex MLS #1599518 Report a problem
    1/15/2016Sold$328,000$85/sqft
    Source: Metro Search Inc. LLC DBA Apex MLS #1435554 Report a problem

    Public tax history

    Tax history is unavailable.

    Neighborhood: 40031

    Nearby schools

    GreatSchools rating